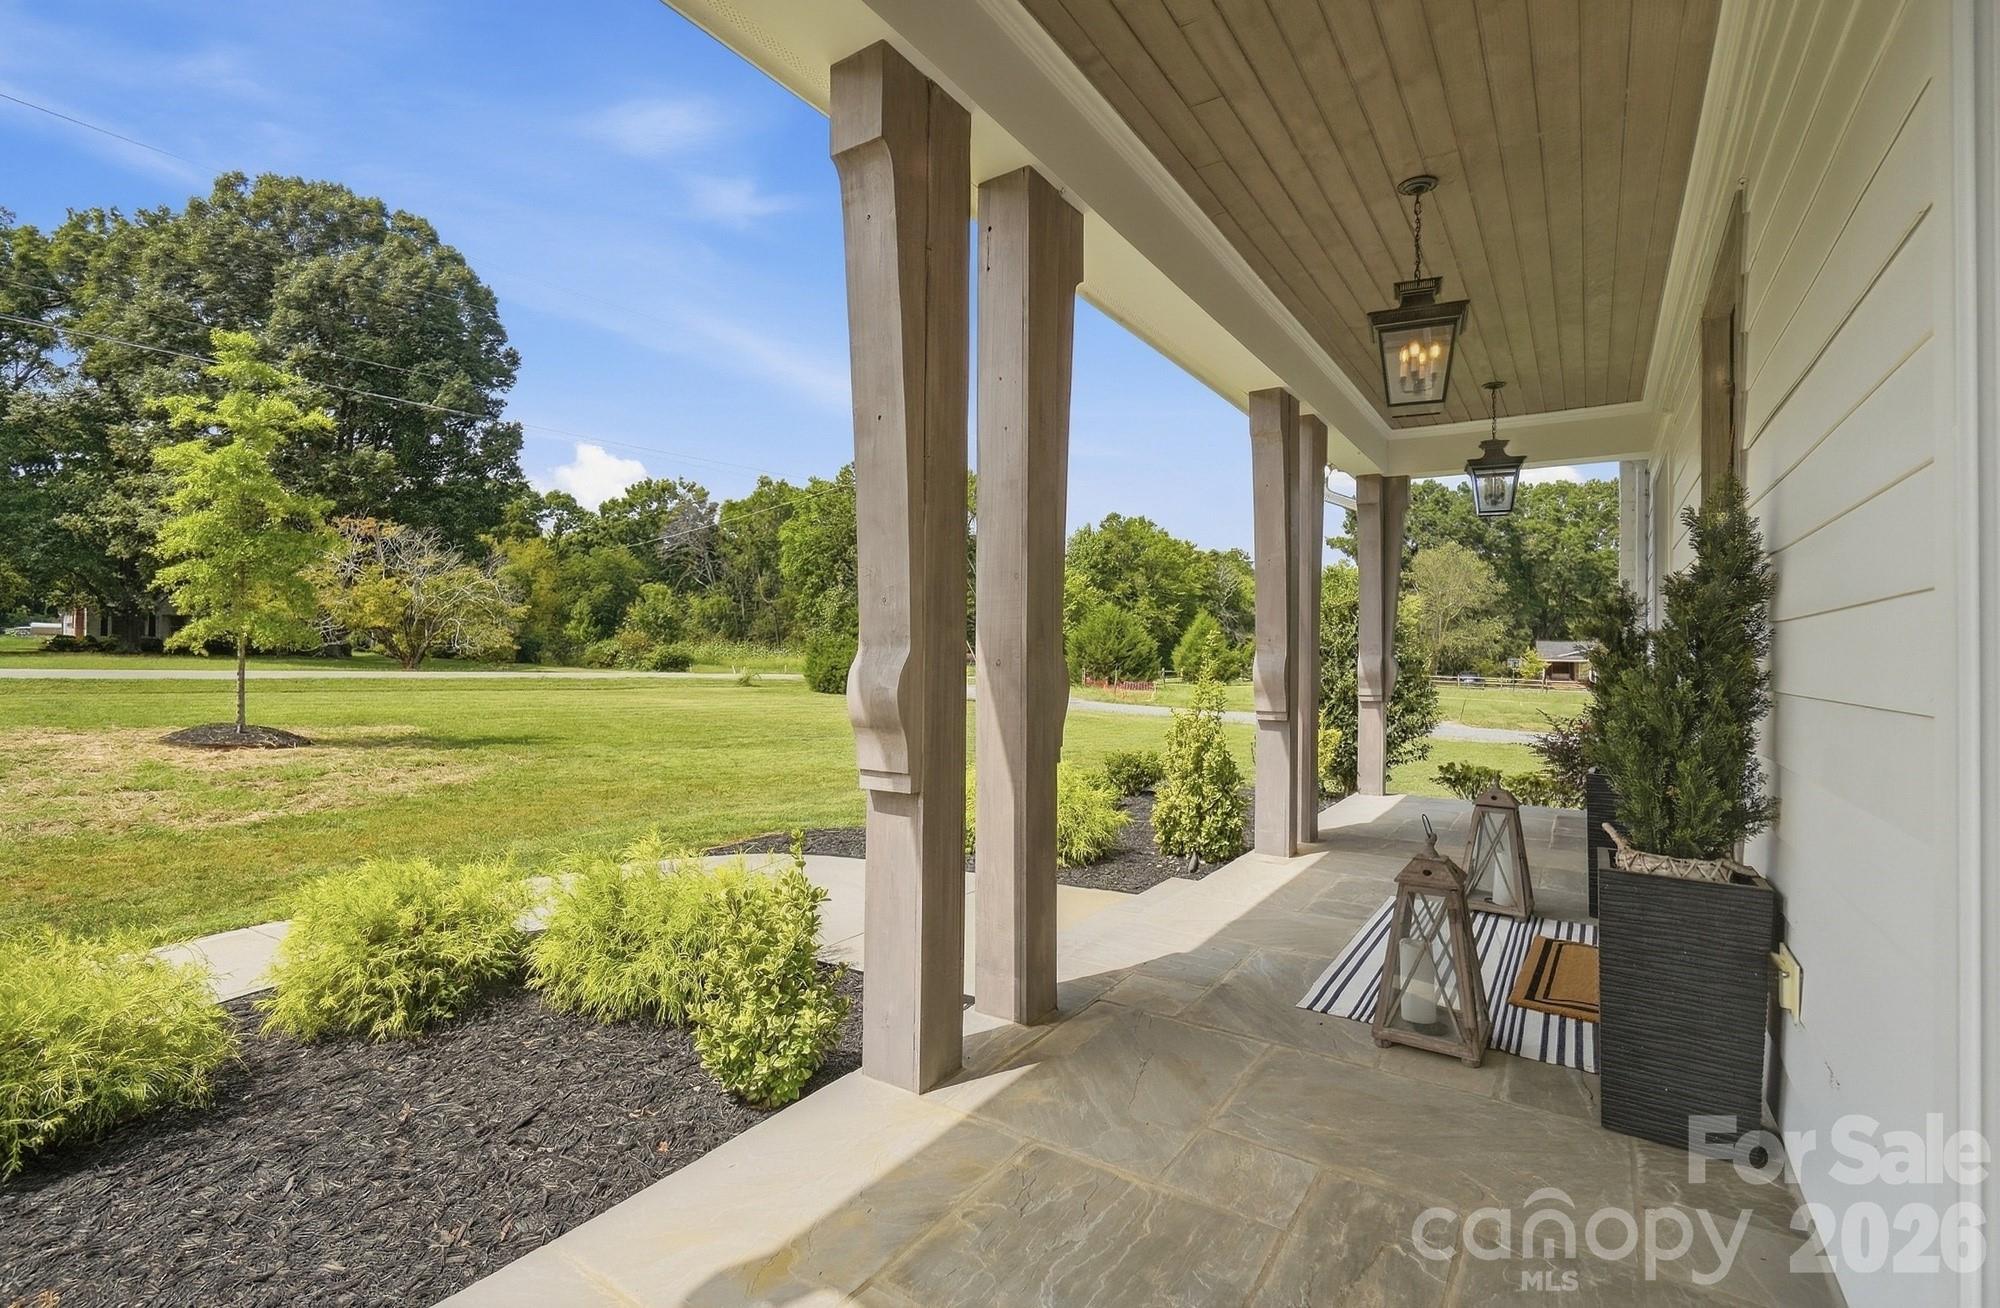
Property photo 1
Property photo 2
Property photo 3
Property photo 4
Property photo 5
5 Beds
4 Baths
3,552 sqft

$1,260,000

4055 Honey Tree Lane, Concord NC, 28027

Price per sqft$354.73
Built in2022
Property size3,552 sqft
Property typeResidential
Courtesy of Berkshire Hathaway HomeServices Carolinas Realty, Liana Matheney Listing Contact: [email protected]

Overview

Active

Listed Sep 17, 2026

Updated 23h ago

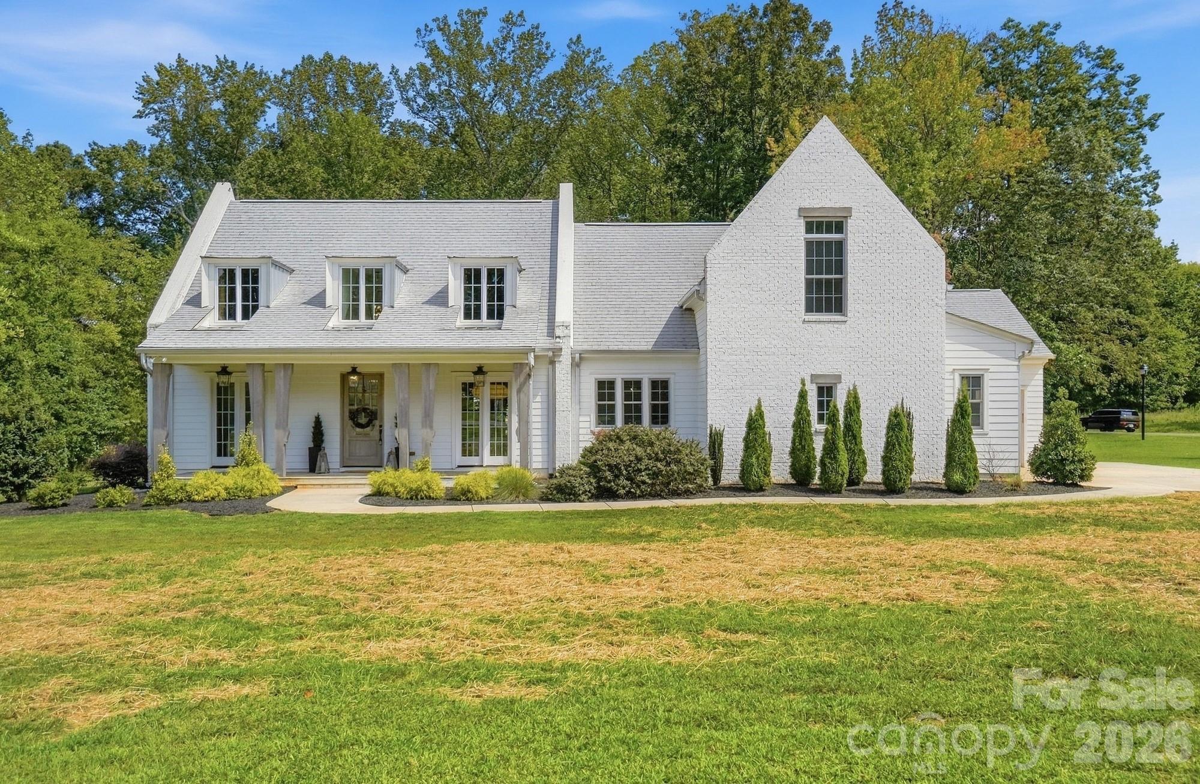
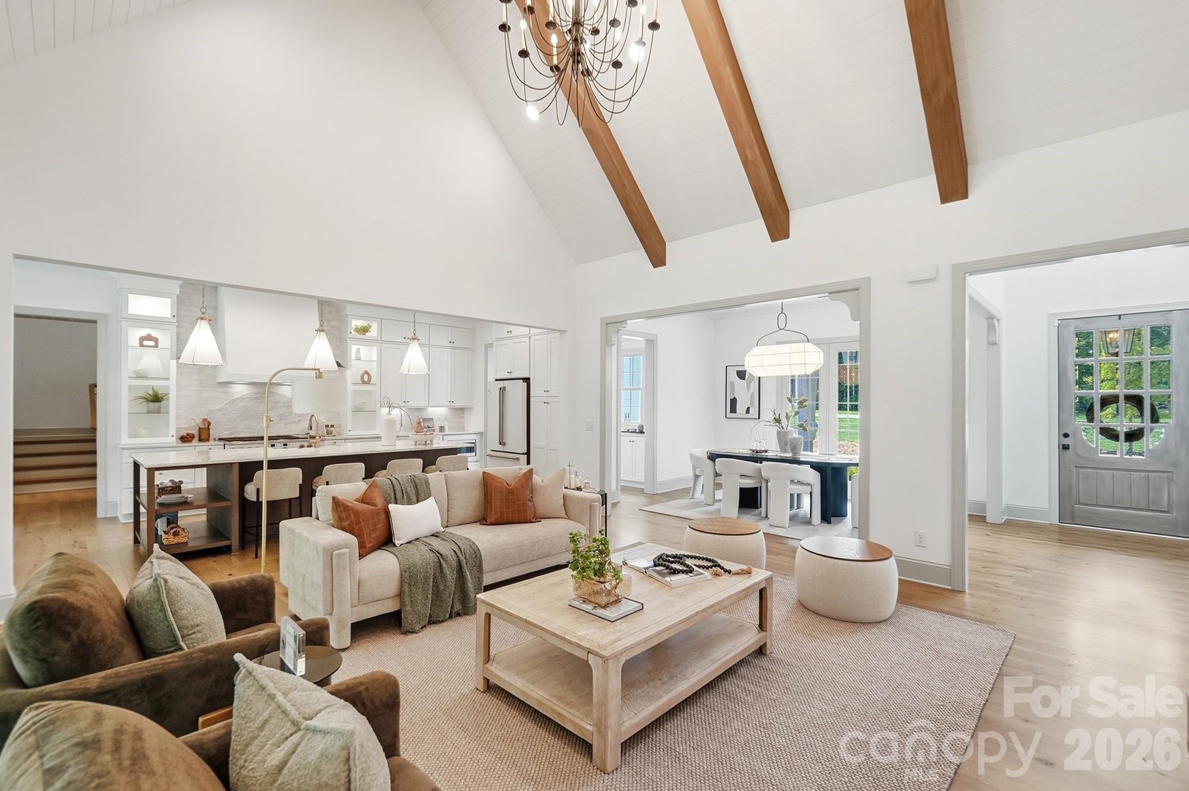
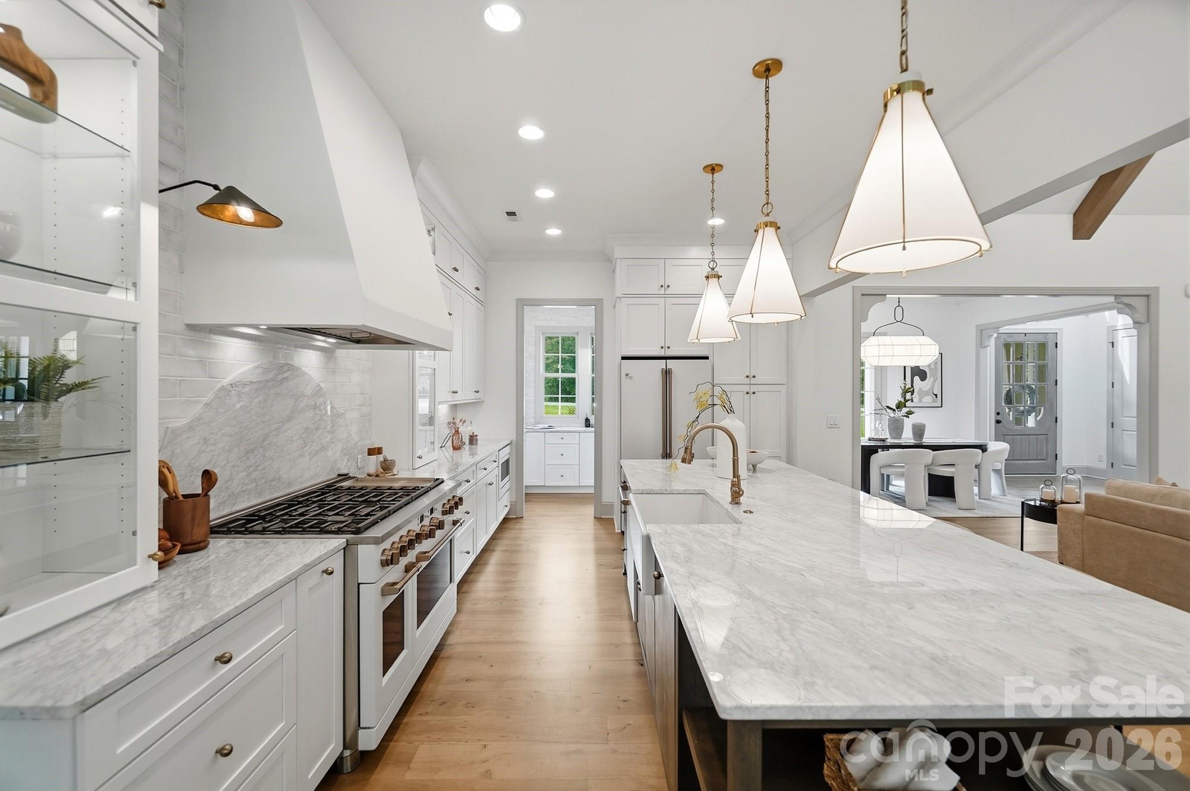
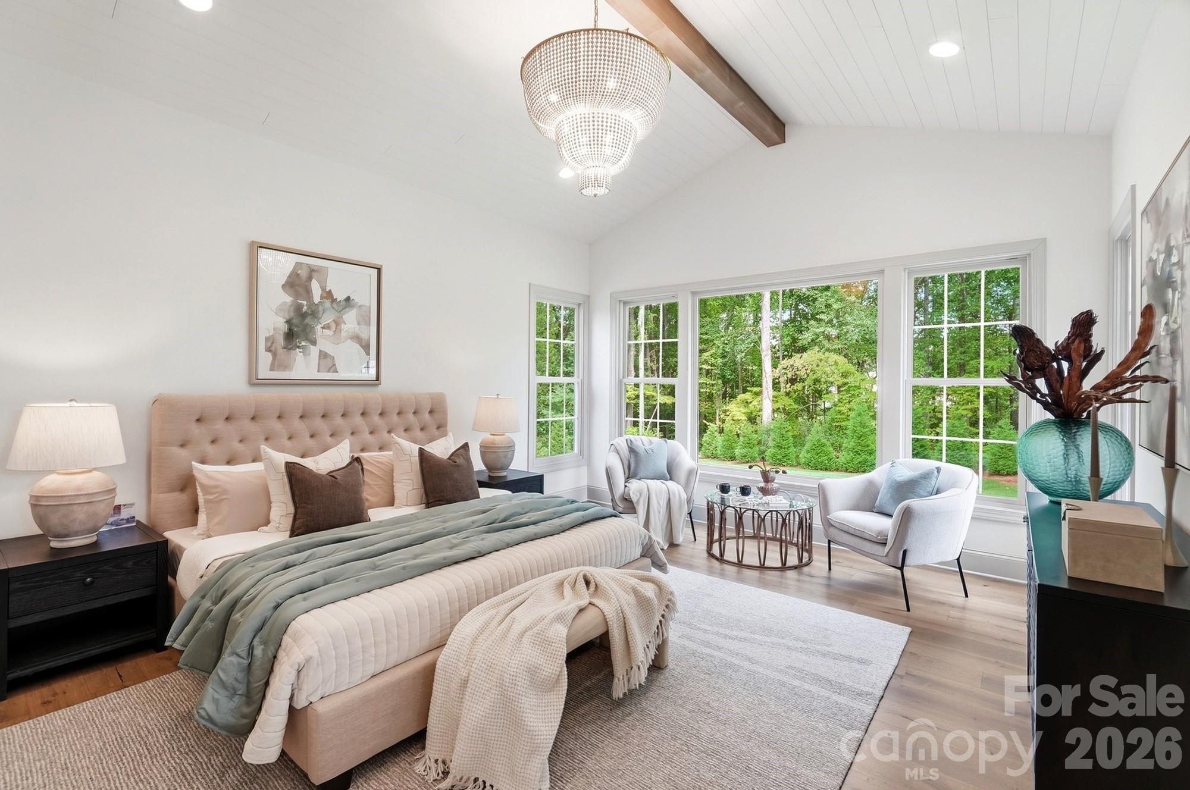
This exceptional home offers a sophisticated blend of timeless elegance, thoughtful design, and effortless luxury. From the exquisite marble backsplash in the kitchen to the striking wood beams that define the living room, every detail has been thoughtfully curated to create a truly breathtaking living experience. The main level features a beautifully appointed primary suite along with two generously sized secondary bedrooms, providing both comfort and convenience. A dedicated butler’s kitchen adds an extra layer of functionality and is ideal for seamless entertaining, keeping preparations tucked away while guests enjoy the main living spaces. Upstairs, versatility takes center stage with a spacious loft, private flex room, and two additional bedrooms—perfect for guests, a home office, or personalized retreat. The primary suite on the main is a true sanctuary, bathed in natural light and designed to feel like a private spa, complete with a luxurious walk-in shower, dual vanities, and a custom walk-in closet. Set on over an acre of beautifully level, usable land, this property offers a rare combination of privacy, space, and limitless potential. The expansive backyard provides the perfect canvas for creating your own private resort, including the possibility of adding a stunning pool and outdoor living space. This is more than a home—it is an elevated lifestyle designed for both everyday enjoyment and unforgettable entertaining.

$8,383/mo

Est. mortgage payment based on a $1,260,000 home price.

All estimates are provided by Luxury Presence for informational purposes only. Actual amounts may vary.

Additional information

MLS® ID
4425920

Interior Features

Bedrooms
5
Bathrooms
4
Fireplace
Yes
Cooling
Yes
Heating
Yes
Basement
No

Exterior Features

Lot Size
1.23 Acres

Other Property Details

Association Fee Frequency
Yearly
Garage
Yes
55+/Senior Community
No

Listings courtesy of Canopy MLS as distributed by MLS GRID

All information deemed reliable but not guaranteed and should be independently verified. All properties are subject to prior sale, change or withdrawal. Neither listing broker(s) nor Pamela Roberts shall be responsible for any typographical errors, misinformation, misprints and shall be held totally harmless. Properties displayed may be listed or sold by various participants in the MLS.

Based on information submitted to the MLS GRID as of 12:22 PM UTC on 9/24/2026. All data is obtained from various sources and may not have been verified by broker or MLS GRID. Supplied Open House Information is subject to change without notice. All information should be independently reviewed and verified for accuracy. Properties may or may not be listed by the office/agent presenting the information.

©2026 Canopy MLS . All rights reserved.

DMCA Notice

Powered by Luxury Presence