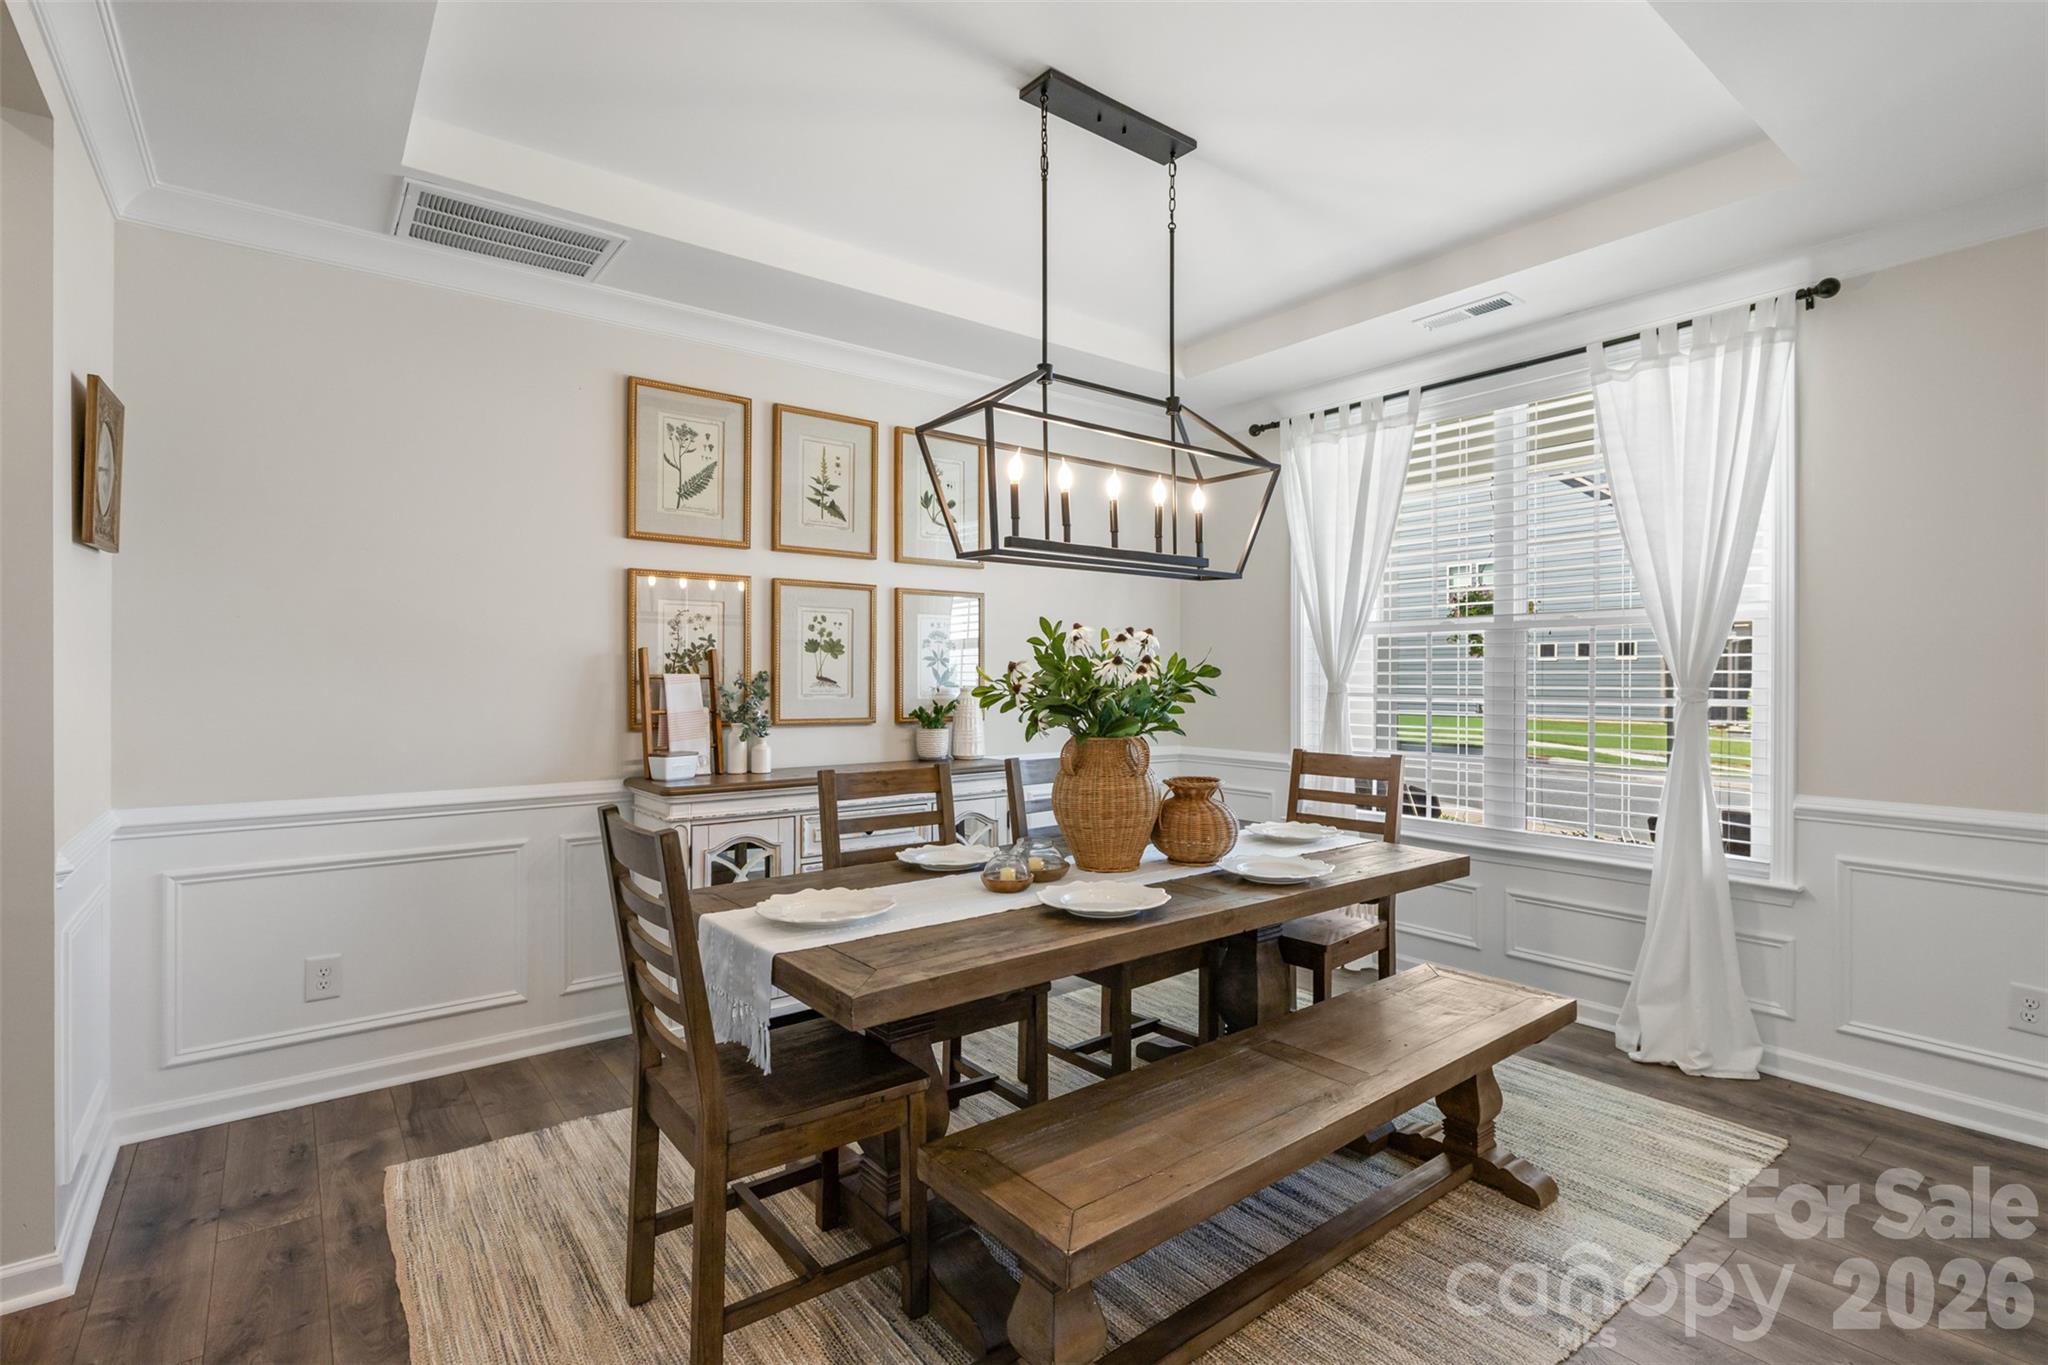
Property photo 1
Property photo 2
Property photo 3
Property photo 4
Property photo 5
4 Beds
4 Baths
3,453 sqft

$895,000

961 Stebbins Drive, Fort Mill SC, 29715

Price per sqft$259.19
Built in2020
Property size3,453 sqft
Property typeResidential
Courtesy of EXP Realty LLC Ballantyne, Jon Widdifield Listing Contact: 704-763-0059

Overview

Under contract

Under Contract-show

Listed Aug 14, 2026

Updated 12 days ago

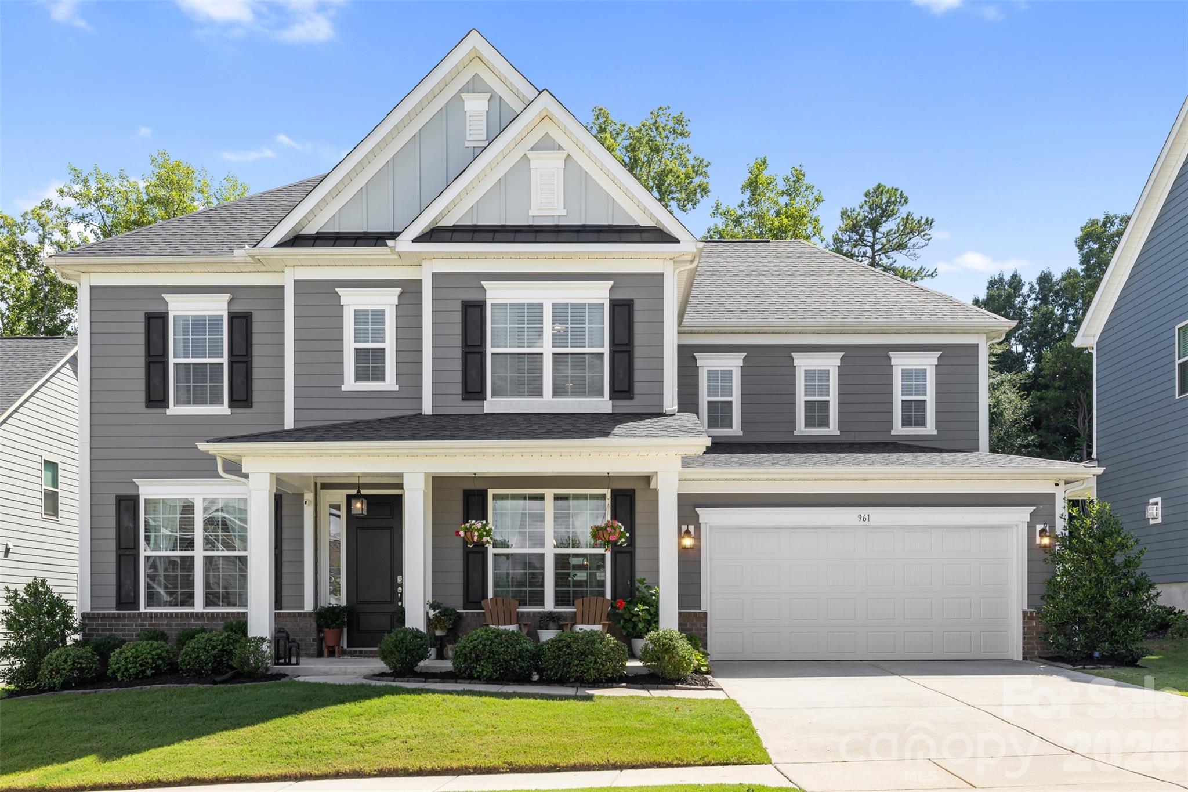
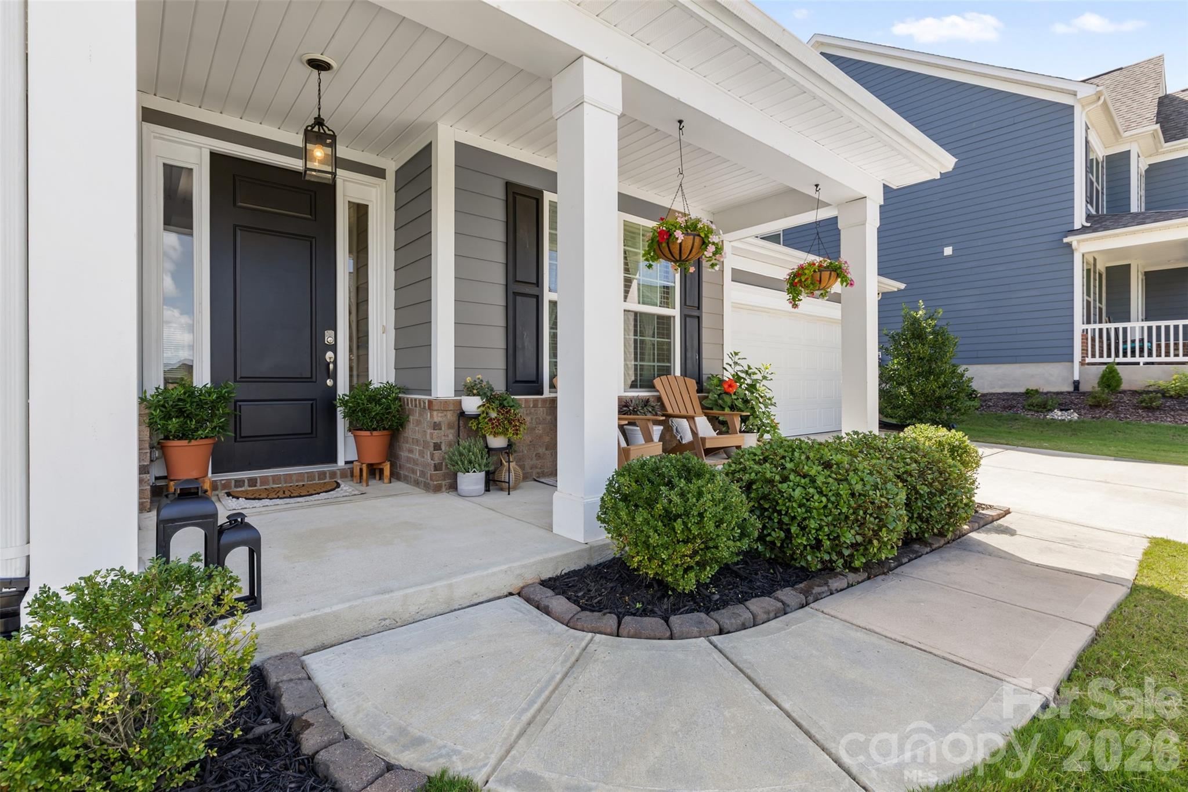
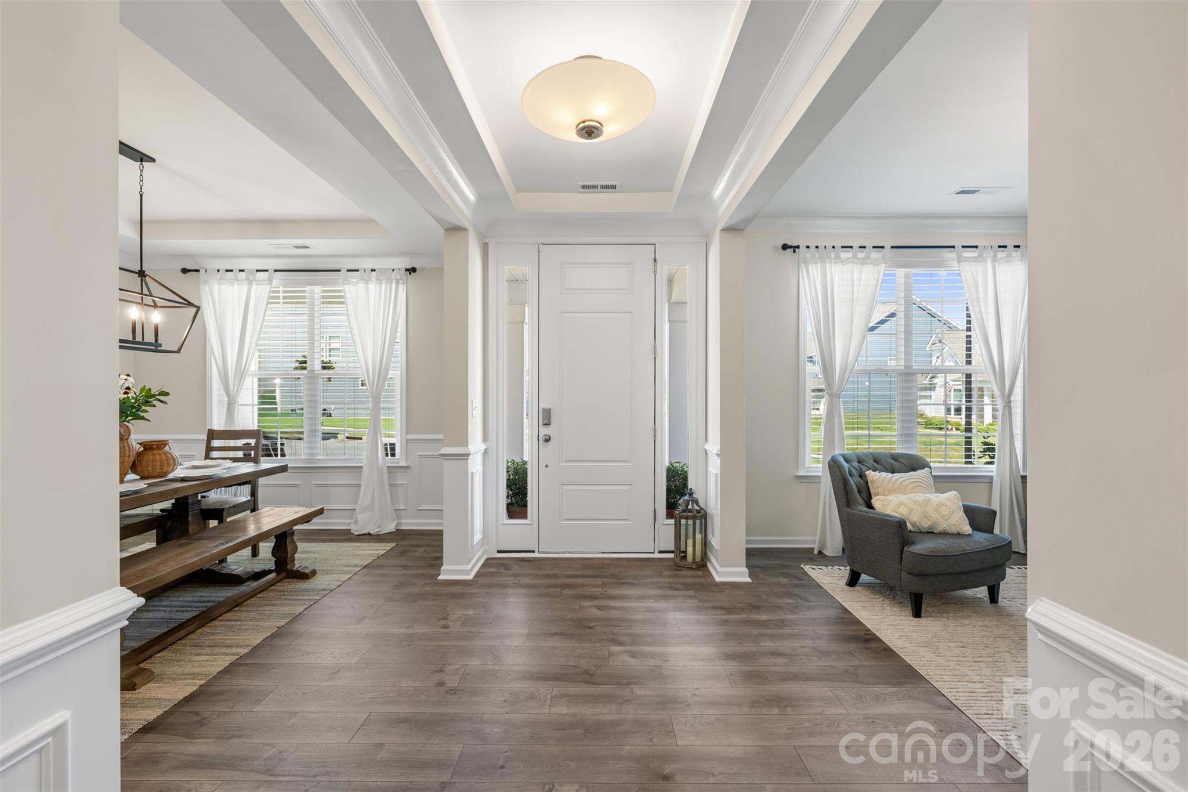
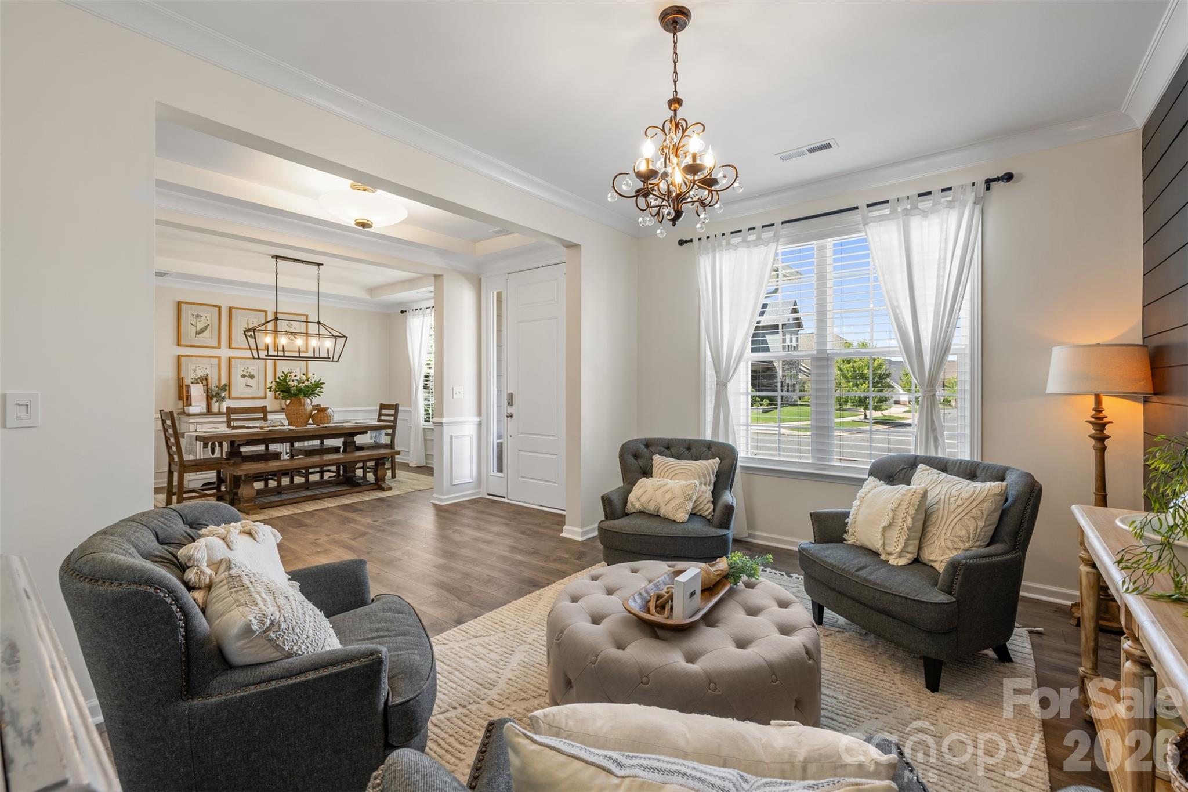
Welcome to this beautifully maintained 4-bedroom, 3.5-bath home in the highly sought-after Massey community, where thoughtful upgrades, a versatile floor plan, and an incredible backyard retreat come together to create a home that truly stands out. The main level features a private guest suite with its own ensuite bath, offering an ideal space for overnight guests, multi-generational living, or a private home office. The bright, open floor plan is designed for both everyday living and entertaining, with stylish and durable LVP flooring throughout the main living areas, wood stairs adding warmth and character, and comfortable carpeting in the bedrooms and upstairs. Numerous upgrades and meticulous care throughout make this home truly move-in ready, but the backyard may just steal the show. Step outside to a covered patio overlooking your own private in-ground saltwater pool—the perfect setting for summer days, weekend gatherings, or simply relaxing at home. An additional gazebo provides even more shaded outdoor living space and creates a backyard built for entertaining. Beyond the home, Massey offers an exceptional neighborhood lifestyle with resort-style amenities including a community pool with lazy river, clubhouse with movie room, fully equipped fitness center, scenic sidewalks, and pocket parks throughout the community. Highly rated Fort Mill Schools. Beautifully maintained, thoughtfully designed, and complete with a backyard oasis, this Massey home offers the space, comfort, and lifestyle you've been looking for.

$5,954/mo

Est. mortgage payment based on a $895,000 home price.

All estimates are provided by Luxury Presence for informational purposes only. Actual amounts may vary.

Additional information

MLS® ID
4412572

Interior Features

Bedrooms
4
Bathrooms
4
Fireplace
Yes
Cooling
Yes
Heating
Yes
Basement
No

Exterior Features

Lot Size
0.23 Acres

Other Property Details

Association Fee Frequency
Quarterly
Garage
Yes
55+/Senior Community
No

Listings courtesy of Canopy MLS as distributed by MLS GRID

All information deemed reliable but not guaranteed and should be independently verified. All properties are subject to prior sale, change or withdrawal. Neither listing broker(s) nor Pamela Roberts shall be responsible for any typographical errors, misinformation, misprints and shall be held totally harmless. Properties displayed may be listed or sold by various participants in the MLS.

Based on information submitted to the MLS GRID as of 8:07 AM UTC on 9/18/2026. All data is obtained from various sources and may not have been verified by broker or MLS GRID. Supplied Open House Information is subject to change without notice. All information should be independently reviewed and verified for accuracy. Properties may or may not be listed by the office/agent presenting the information.

©2026 Canopy MLS . All rights reserved.

DMCA Notice

Powered by Luxury Presence