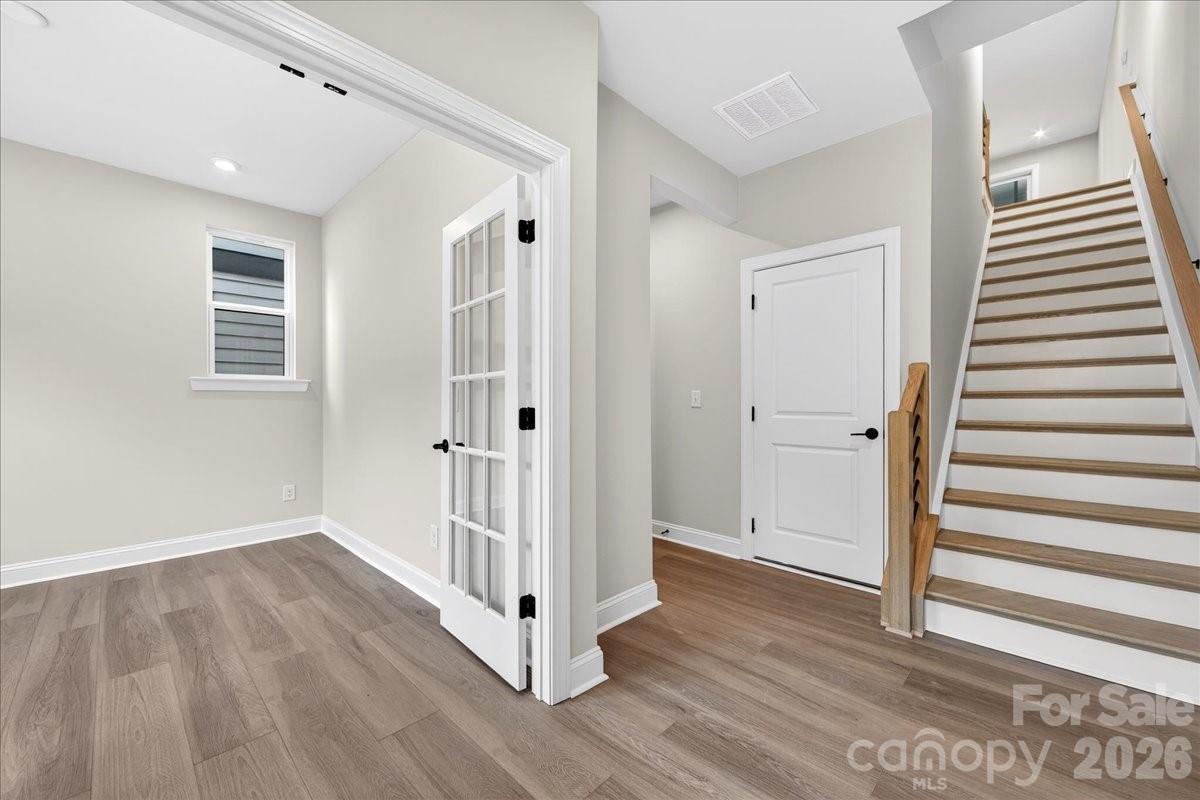
Property photo 1
Property photo 2
Property photo 3
Property photo 4
Property photo 5
3 Beds
4 Baths
2,080 sqft

$424,990

420 Old Town Village Road, Waxhaw NC, 28173

Price per sqft$204.32
Built in2025
Property size2,080 sqft
Property typeTownhomes
Courtesy of TRI Pointe Homes INC, Brooke Fields-Christenburg Listing Contact: [email protected]

Overview

Active

Listed Apr 28, 2026

Updated 7h ago

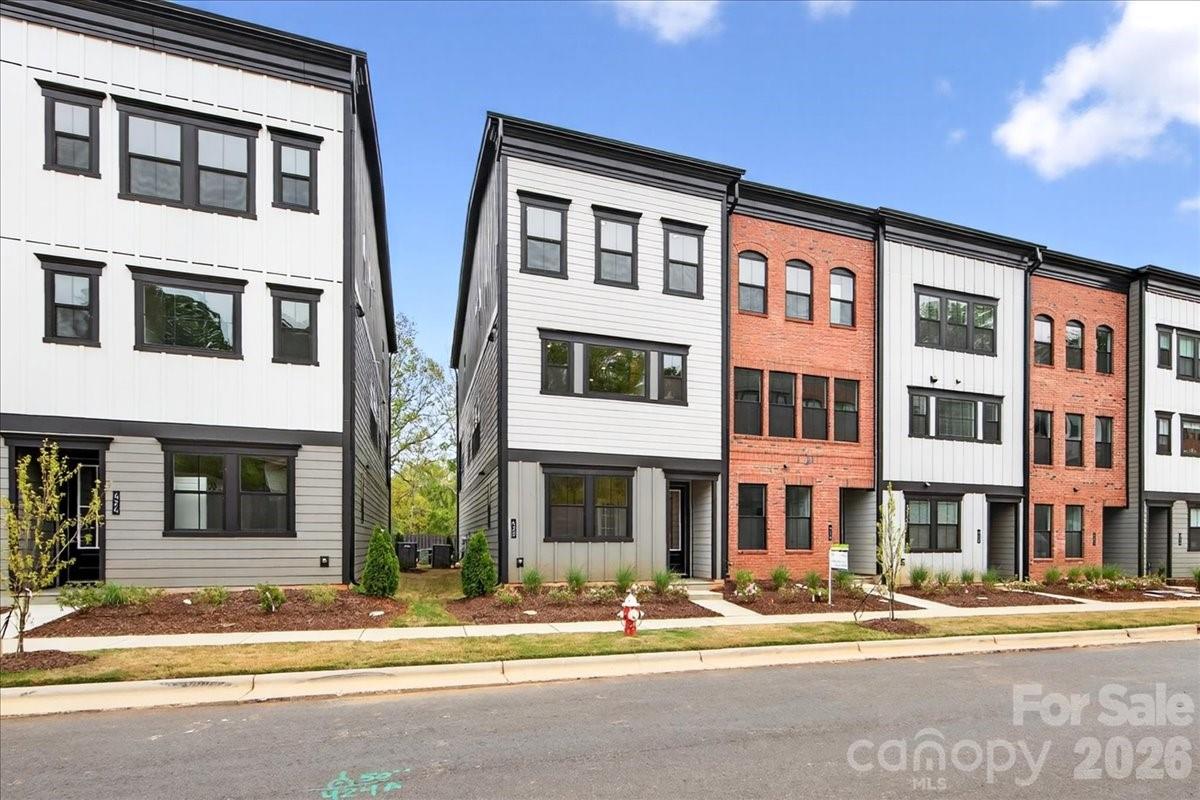
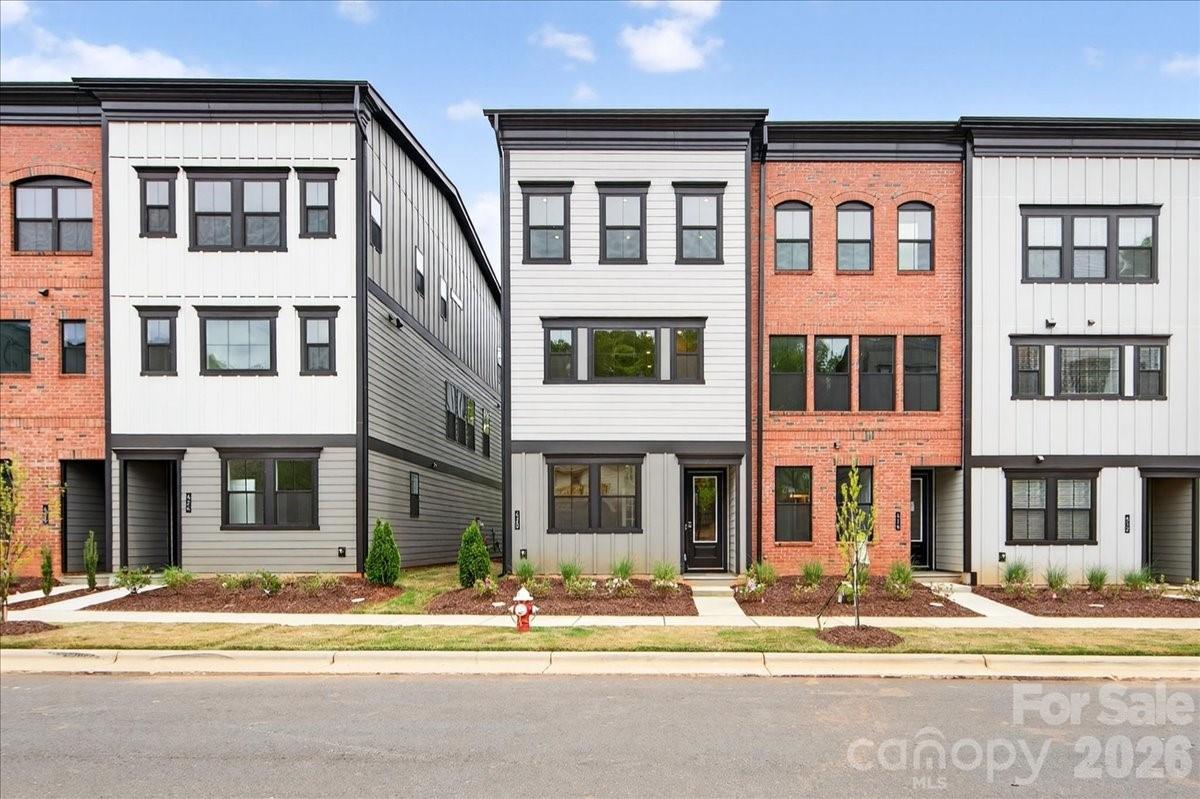
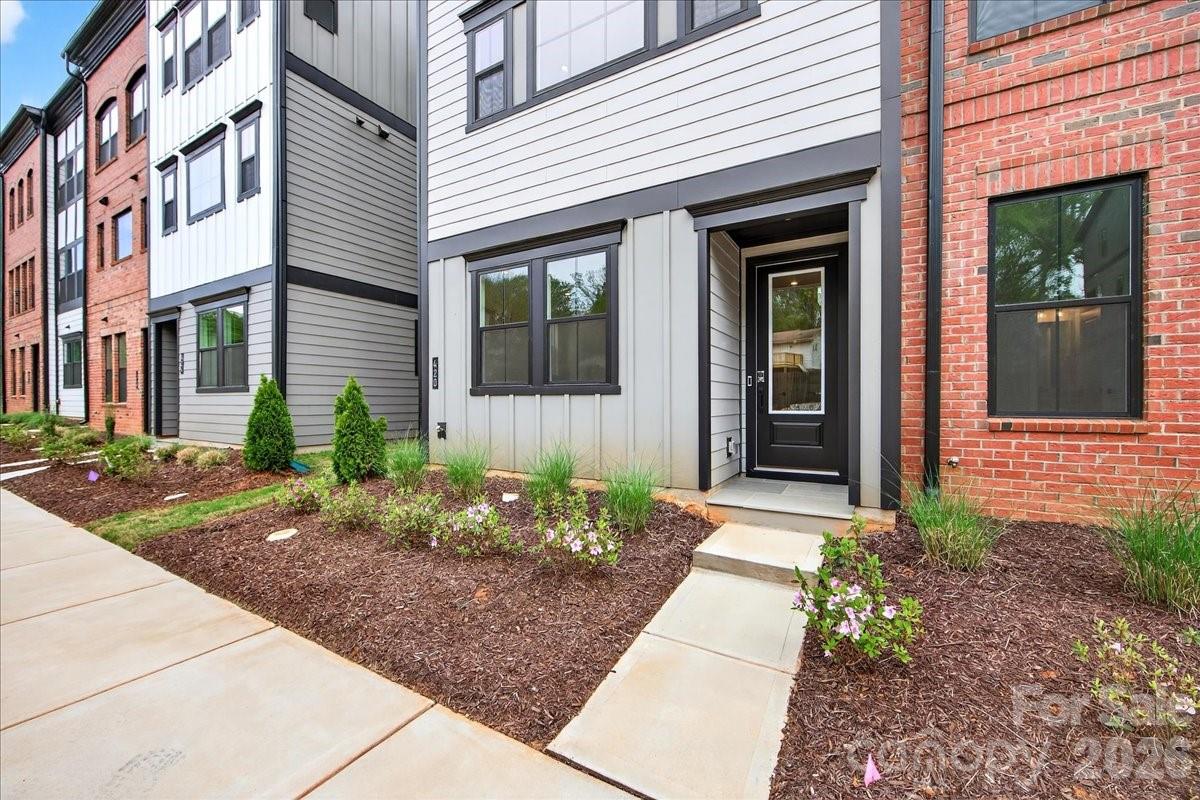
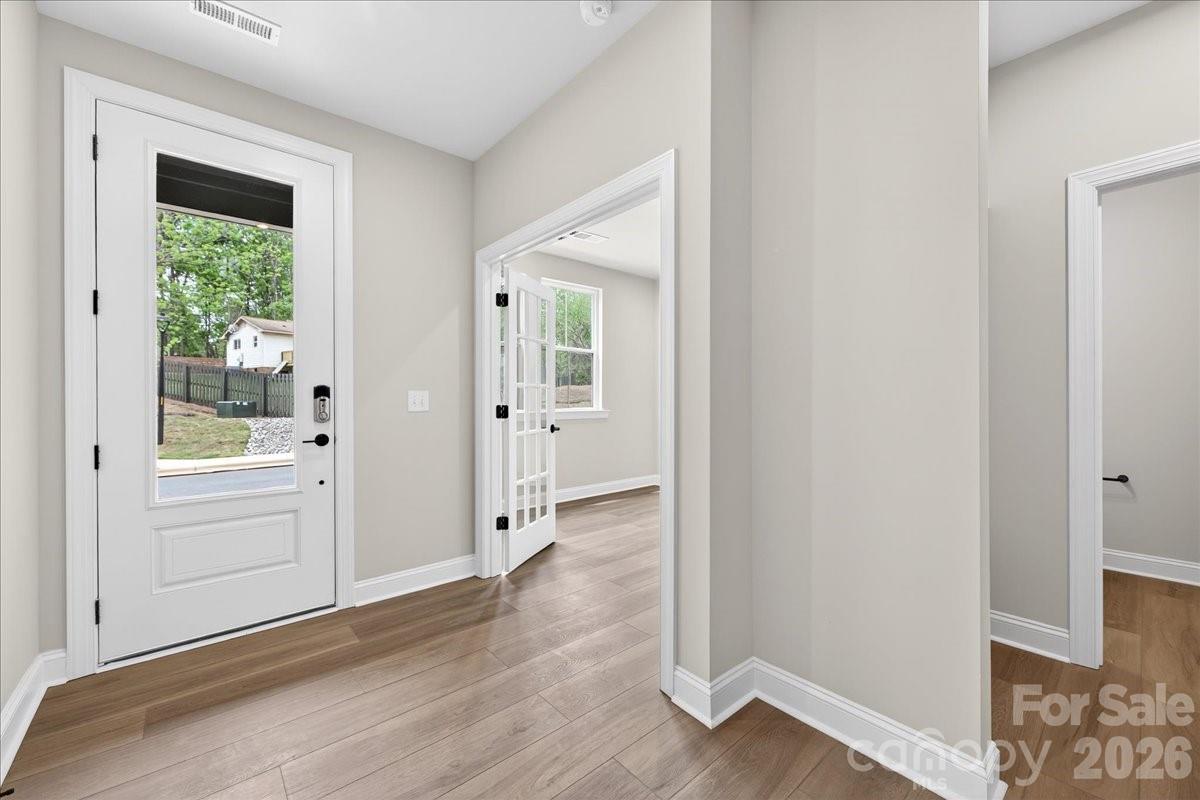
Welcome to 420 Old Town Village Rd, a Price plan at Old Town Village, a 3-bedroom, 2 full bath and 2 half bath townhome tucked into a charming, tree-framed community in the heart of historic downtown Waxhaw, NC, where low-maintenance living meets walkable access to local shops and dining. A clean streetscape is set by the 2-bay rear-load garage, and inside, a first-floor flex space with double French doors and a powder room offers versatility from day one, while a drop zone near the garage and oak box stairs with open rails and metal horizontal balusters add both function and style. The gourmet kitchen is the heart of the home, featuring rich Winstead Maple Quill Brown cabinetry with a full convenience package, an upgraded pantry with built-in wood shelves, a large stainless steel sink with a Delta Essa Touch faucet, a GE 36" gas cooktop with direct vent, and a stunning herringbone 3x12 white gloss backsplash that ties it all together. The home's showstopper is the second-floor covered outdoor living space, accessible through a 12-foot wide, 8-foot tall sliding glass door and complete with an outdoor electric fireplace, perfect for year-round entertaining. The primary suite delivers a spa-like walk-in shower with tiled walls and floor pan, dual vanity with brown cabinets and white quartz countertops, and a walk-in closet with a double hang shelving layout, all within a community common area setting that reflects the warmth and character of Waxhaw itself.

$2,827/mo

Est. mortgage payment based on a $424,990 home price.

All estimates are provided by Luxury Presence for informational purposes only. Actual amounts may vary.

Additional information

MLS® ID
4375693

Interior Features

Bedrooms
3
Bathrooms
4
Fireplace
Yes
Cooling
Yes
Heating
Yes
Basement
No

Exterior Features

Lot Size
0.04 Acres

Other Property Details

Association Fee Frequency
Monthly
Garage
Yes
Pets Allowed
Yes
New Construction
Yes
55+/Senior Community
No

Listings courtesy of Canopy MLS as distributed by MLS GRID

All information deemed reliable but not guaranteed and should be independently verified. All properties are subject to prior sale, change or withdrawal. Neither listing broker(s) nor Pamela Roberts shall be responsible for any typographical errors, misinformation, misprints and shall be held totally harmless. Properties displayed may be listed or sold by various participants in the MLS.

Based on information submitted to the MLS GRID as of 9:32 PM UTC on 10/9/2026. All data is obtained from various sources and may not have been verified by broker or MLS GRID. Supplied Open House Information is subject to change without notice. All information should be independently reviewed and verified for accuracy. Properties may or may not be listed by the office/agent presenting the information.

©2026 Canopy MLS . All rights reserved.

DMCA Notice

Powered by Luxury Presence