Property photo 1
Property photo 2
Property photo 3
Property photo 4
Property photo 5
4 Beds
3 Baths
2,952 sqft

$715,000

134 Dudley Drive, Fort Mill SC, 29715

Price per sqft$242.21
Built in2019
Property size2,952 sqft
Property typeResidential
Courtesy of RE/MAX Executive, Bala Sure Listing Contact: [email protected]

Overview

Active

Listed Aug 19, 2026

Updated 47h ago

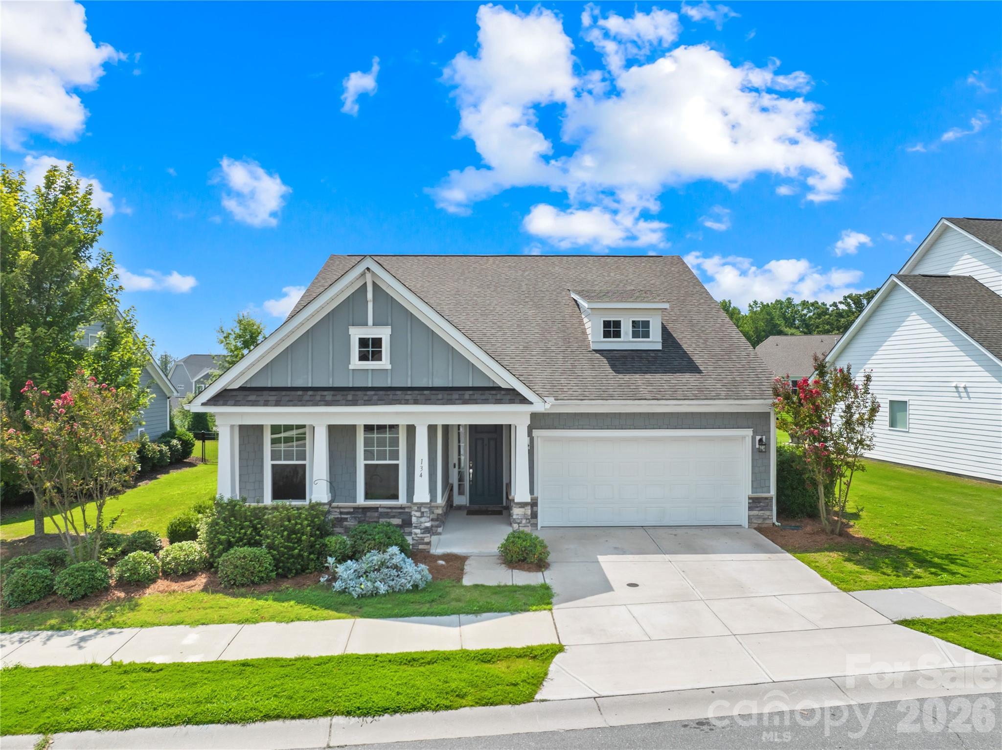
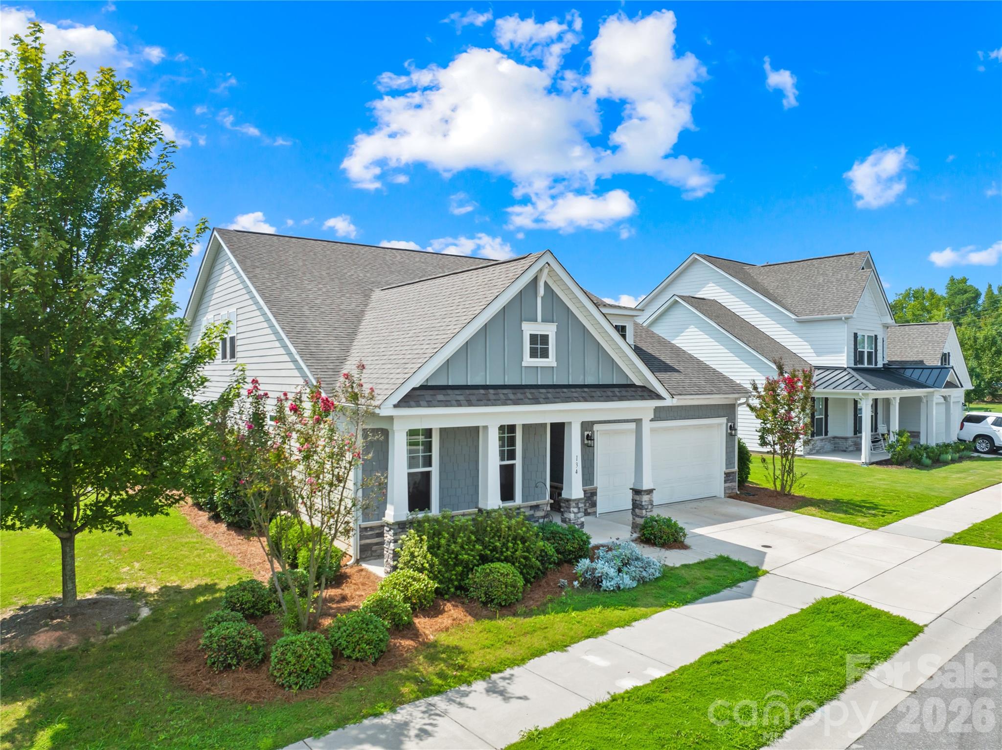
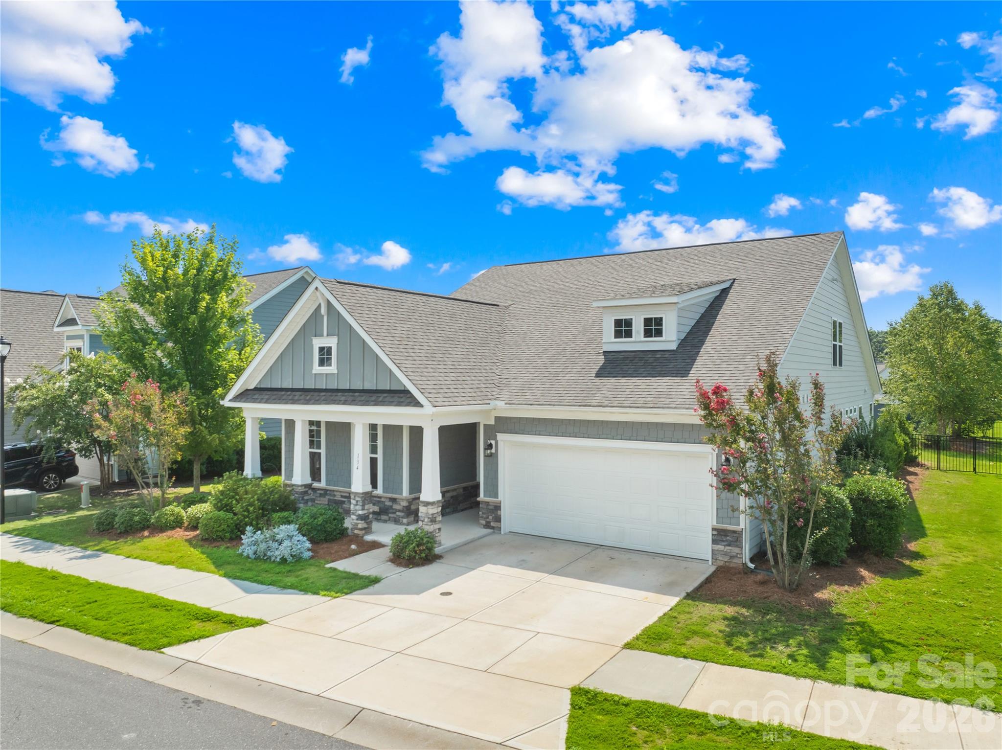
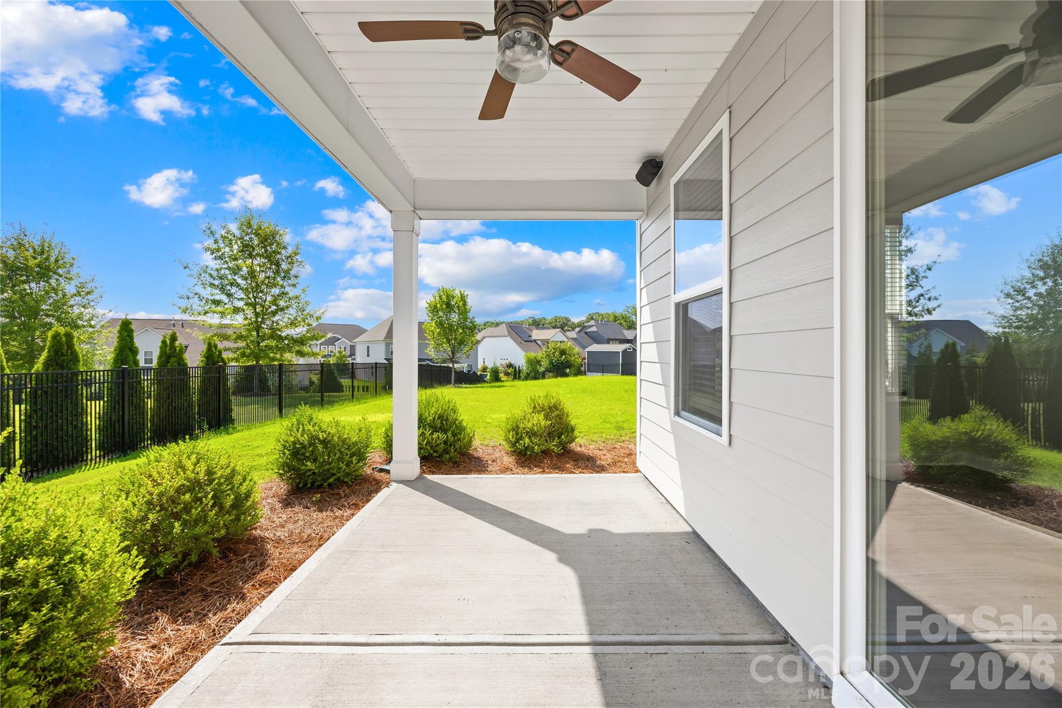
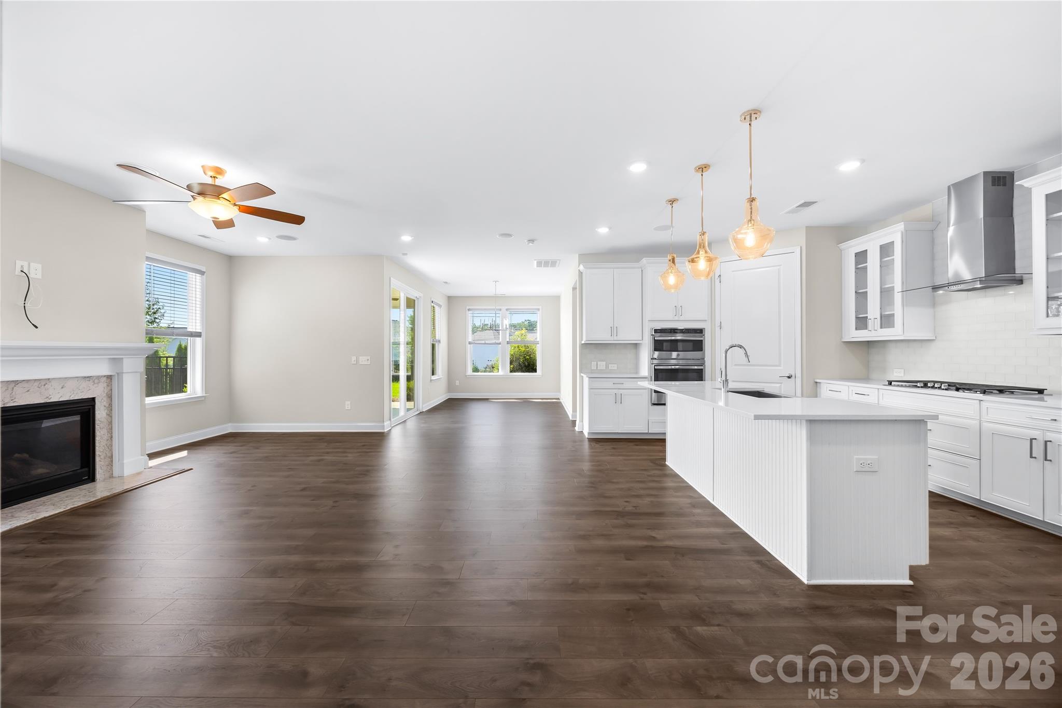
**Welcome to this exquisite former model home in Massey, offering the ultimate in Fort Mill 1.5-story living!** Designed for effortless main-floor comfort with the low-maintenance feel of a patio home, the primary level features a luxurious owner’s suite complete with a tray ceiling, walk-in closet, and a spa-like en-suite bath with a dual vanity and tiled walk-in shower. Modern upgrades like **epoxy-coated garage floors**, stunning wainscoting, and rich crown molding flow throughout the open layout. The main level centers around a cozy fireplace in the great room and a chef's kitchen outfitted with a gas cooktop, wall oven, stainless steel appliances, and a central island. Additional main-floor secondary bedrooms, a full bath, and the laundry room ensure everyday living happens seamlessly on one level, while upstairs offers a private bonus family room, guest bedroom, and full bath perfect for visitors. **Curbside charm, incredible outdoor potential, and unbeatable Fort Mill convenience round out this exceptional property.** Enjoy morning coffee on the rocking-chair covered front porch or step out back to a private patio and a **massive, level, fully fenced backyard—so expansive it can easily accommodate a large future pool!** Best of all, you are within easy walking distance to the local elementary school and just minutes from top-tier neighborhood amenities, shopping, and dining. Whether you're seeking main-floor ease or a back-yard oasis with room to entertain, this turn-key gem checks every box.

$4,757/mo

Est. mortgage payment based on a $715,000 home price.

All estimates are provided by Luxury Presence for informational purposes only. Actual amounts may vary.

Additional information

MLS® ID
4414127

Interior Features

Bedrooms
4
Bathrooms
3
Fireplace
Yes
Cooling
Yes
Heating
Yes
Basement
No

Exterior Features

Lot Size
0.33 Acres

Other Property Details

Association Fee Frequency
Yearly
Garage
Yes
55+/Senior Community
No

Listings courtesy of Canopy MLS as distributed by MLS GRID

All information deemed reliable but not guaranteed and should be independently verified. All properties are subject to prior sale, change or withdrawal. Neither listing broker(s) nor Pamela Roberts shall be responsible for any typographical errors, misinformation, misprints and shall be held totally harmless. Properties displayed may be listed or sold by various participants in the MLS.

Based on information submitted to the MLS GRID as of 11:20 AM UTC on 10/4/2026. All data is obtained from various sources and may not have been verified by broker or MLS GRID. Supplied Open House Information is subject to change without notice. All information should be independently reviewed and verified for accuracy. Properties may or may not be listed by the office/agent presenting the information.

©2026 Canopy MLS . All rights reserved.

DMCA Notice

Powered by Luxury Presence