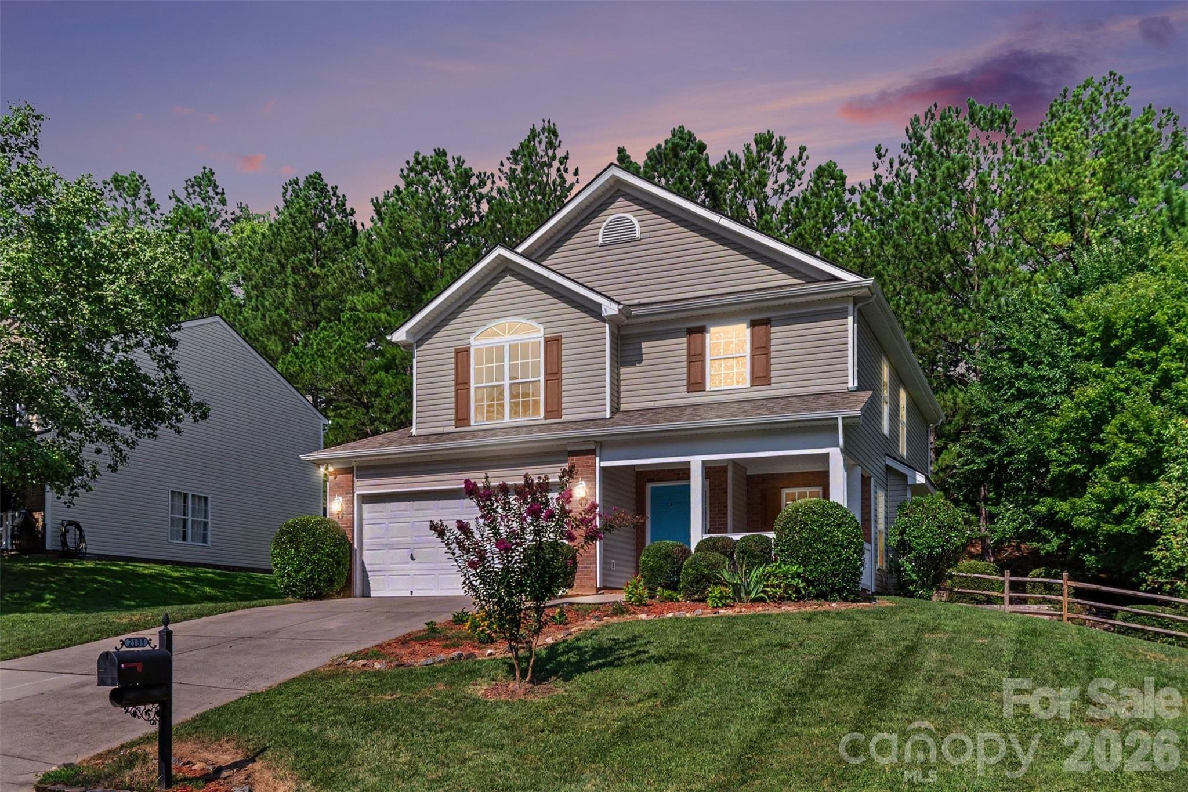
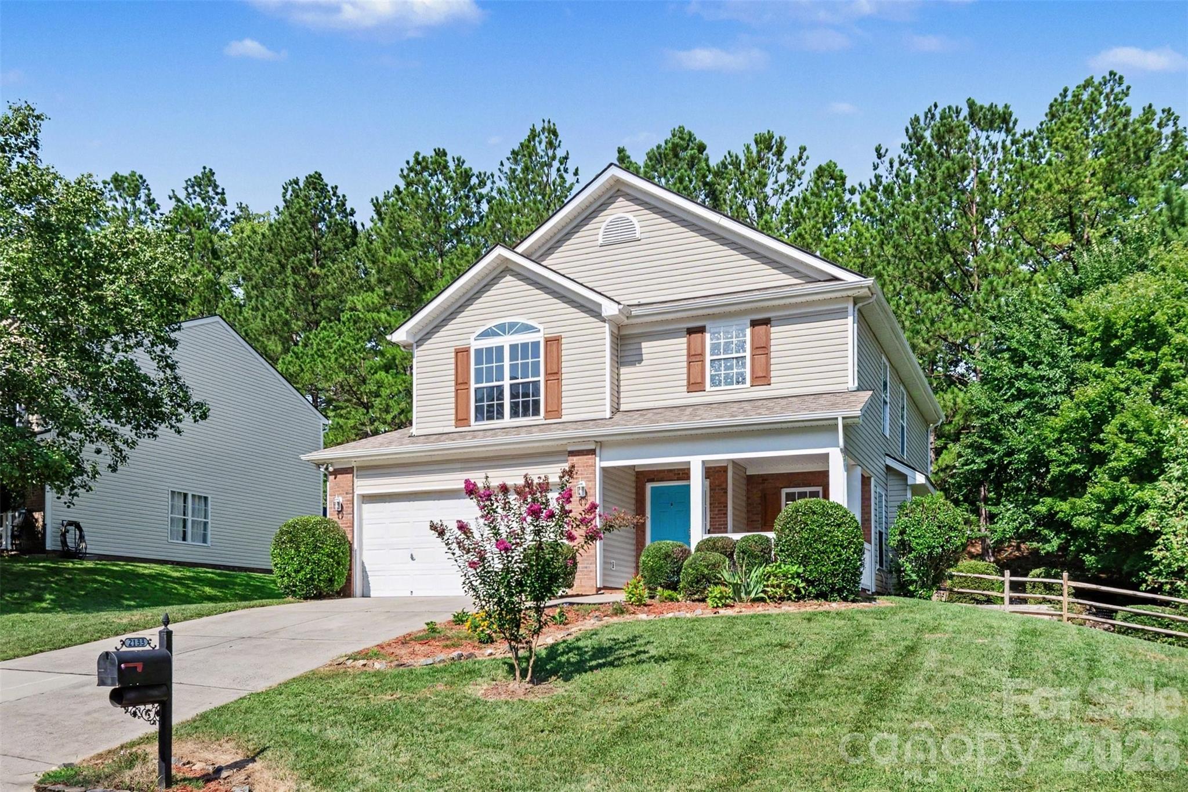
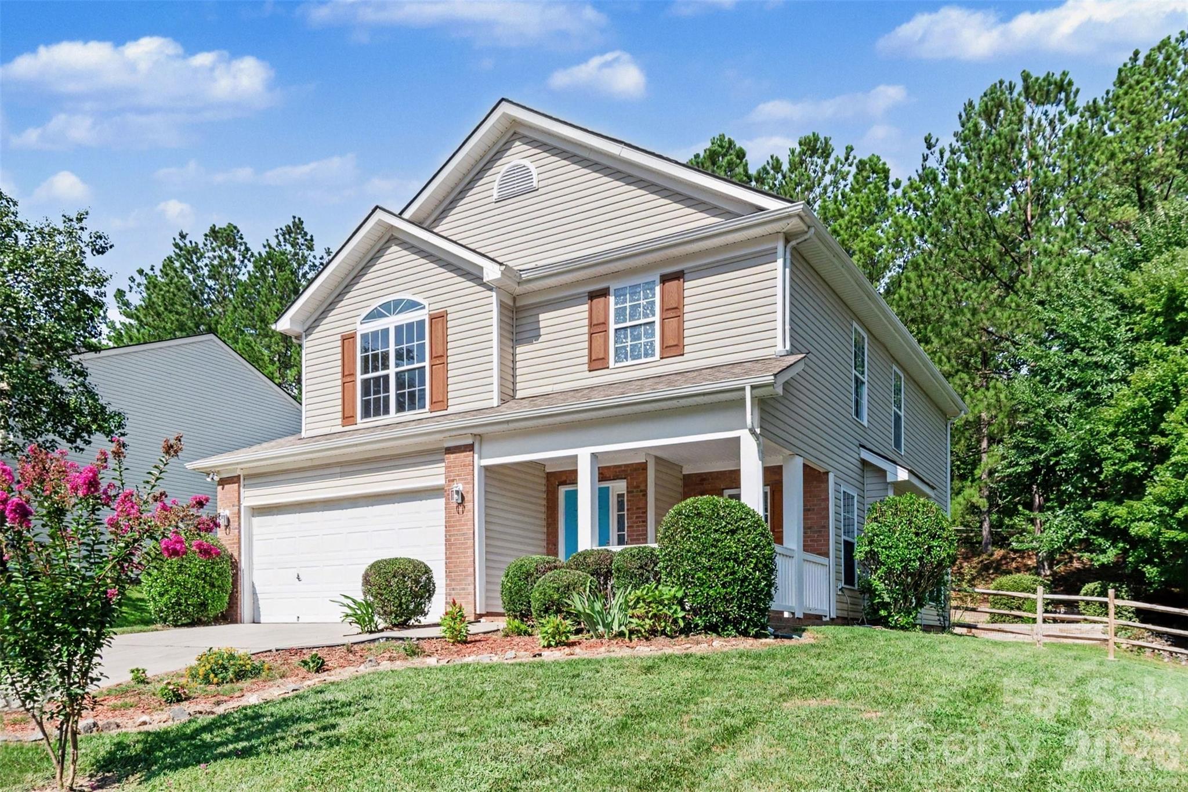
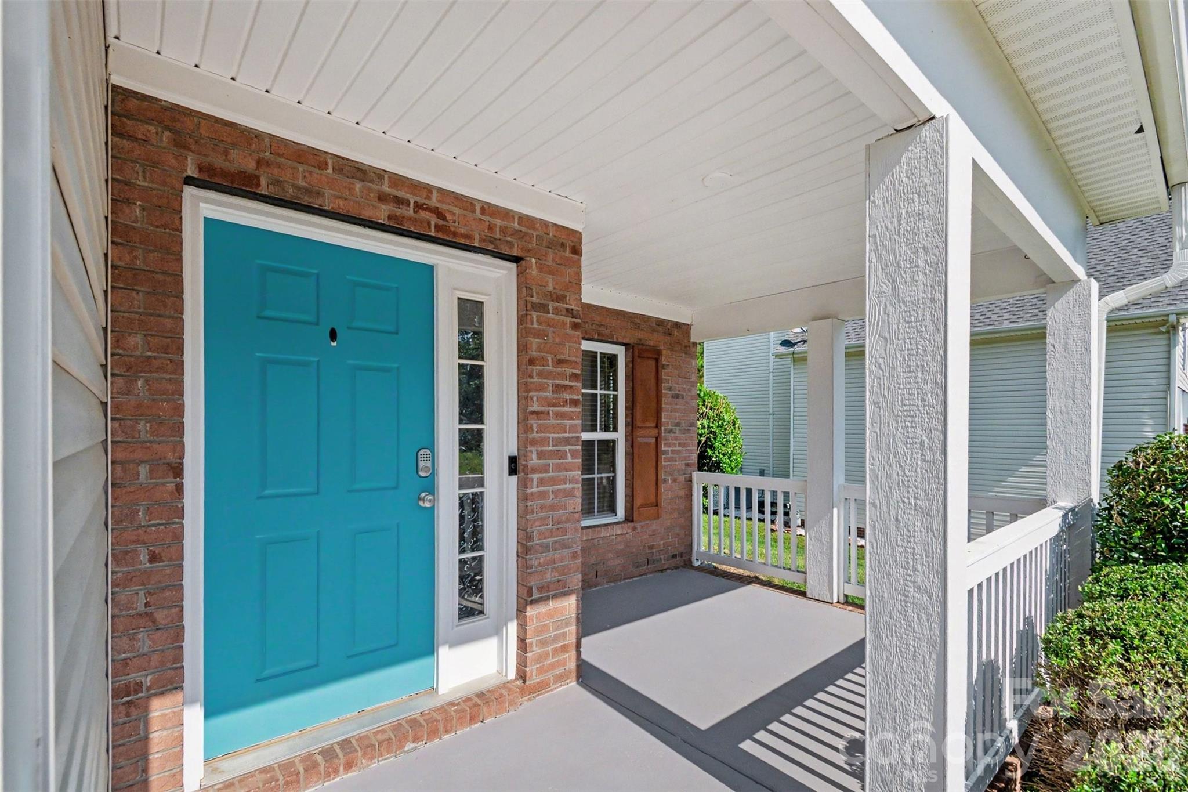
Property photo 1
Property photo 2
Property photo 3
Property photo 4
Property photo 5
4 Beds
3 Baths
1,910 sqft

$399,500

2133 Majestic Poplar Drive, Waxhaw NC, 28173

Price per sqft$209.16
Built in2004
Property size1,910 sqft
Property typeResidential
Courtesy of Realty of America, Daniella Buchanan Listing Contact: [email protected]

Overview

Under contract

Under Contract-show

Listed Aug 7, 2026

Updated 5 days ago

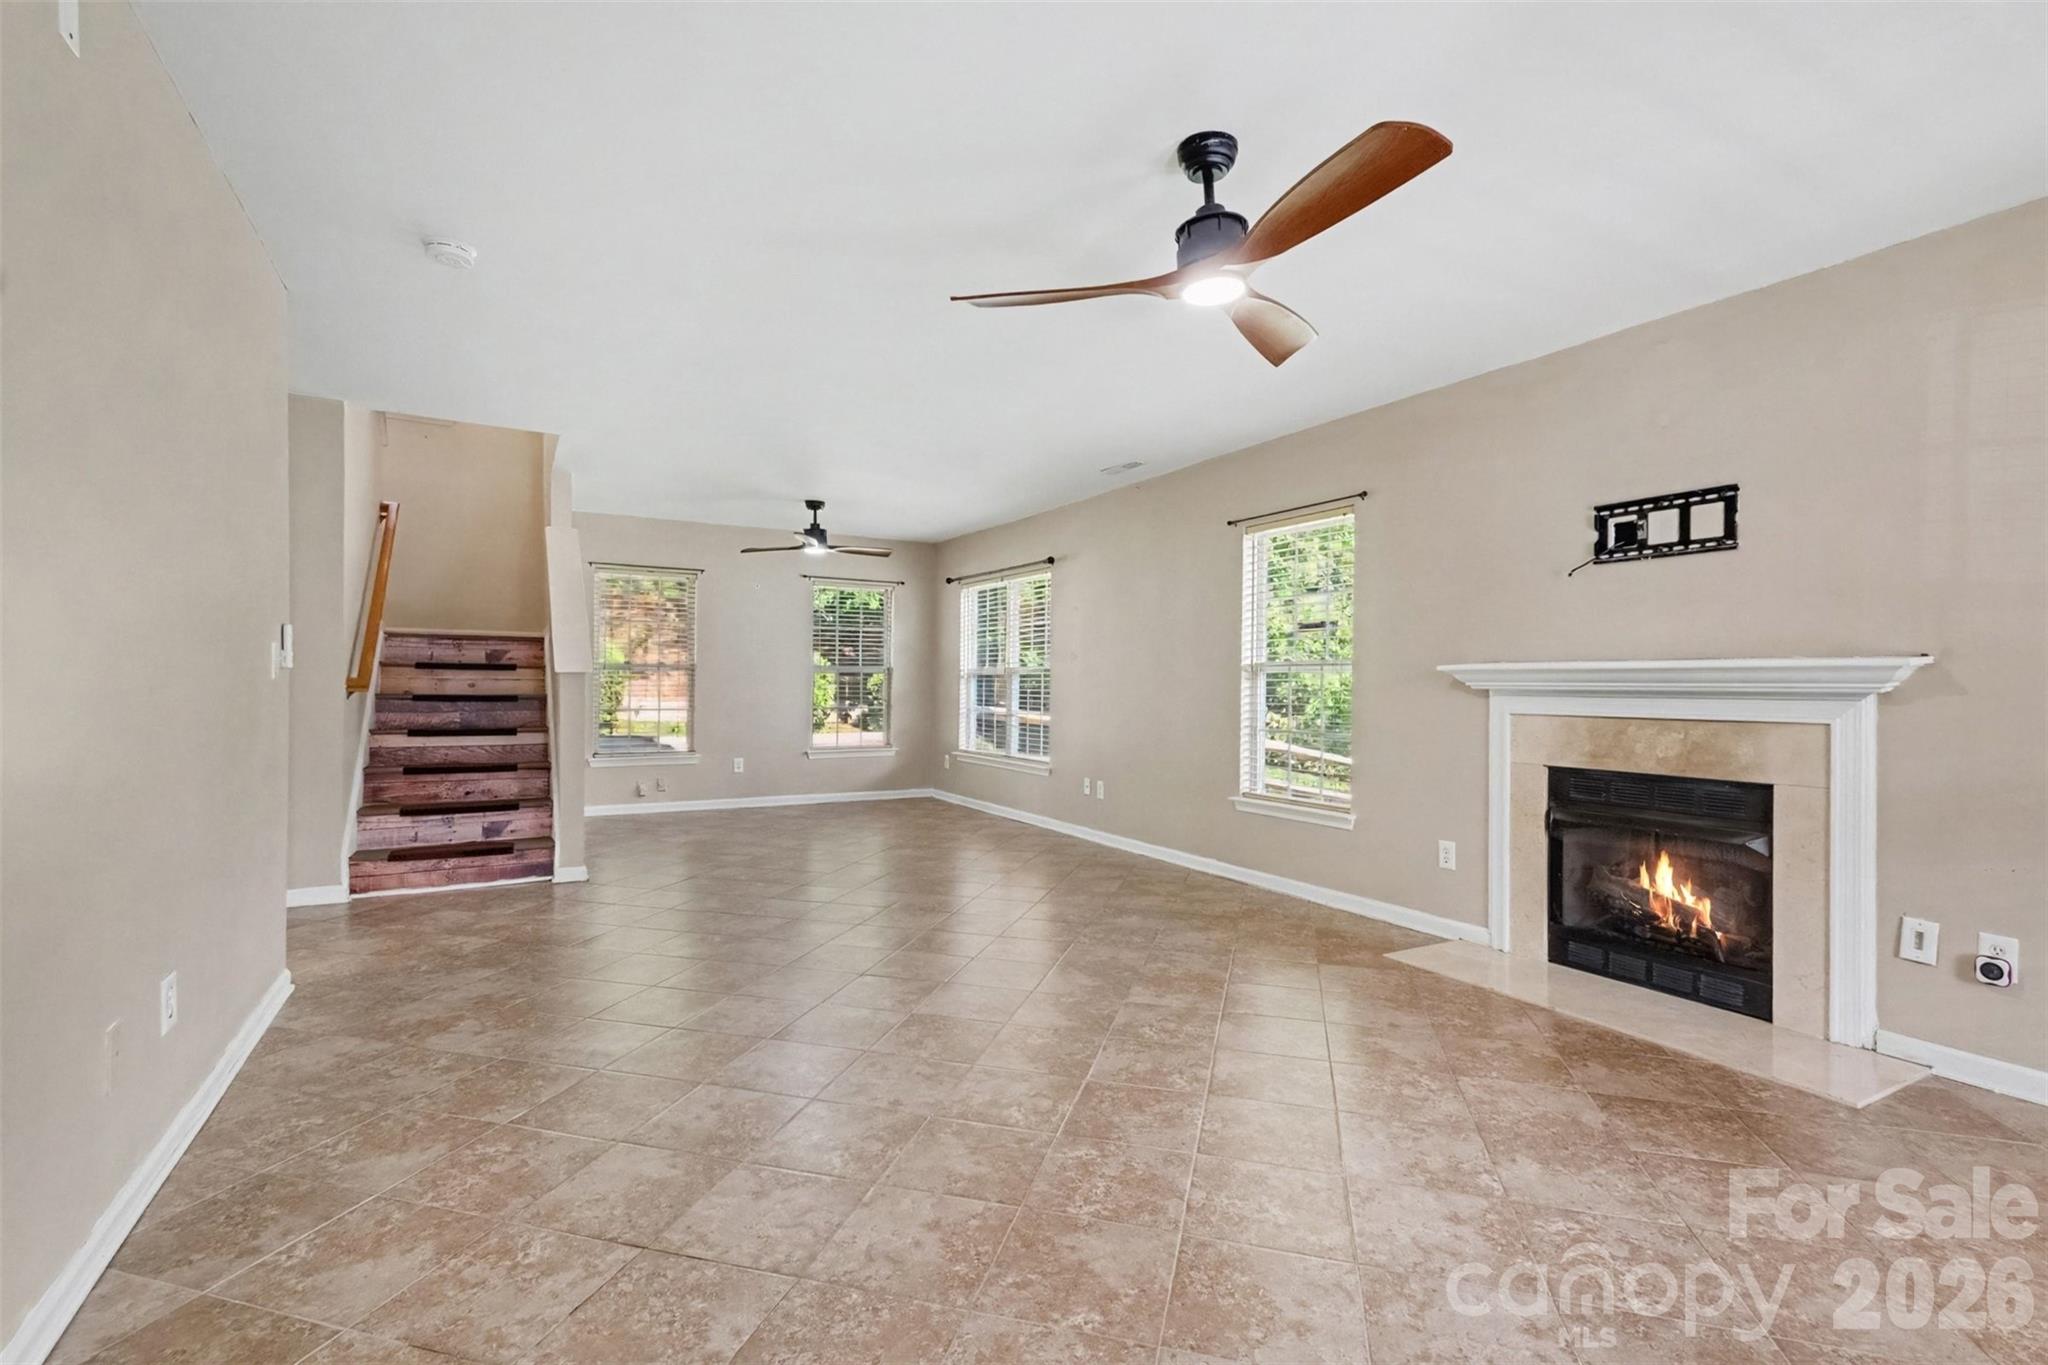
MOTIVATED SELLER! $10,000 SELLER CREDIT! Use toward eligible updates/closing costs OR an interest rate buy-down with preferred lender. Rate buy-down subject to lender and loan program guidelines. Roof replaced in 2024 and water heater replaced within the last 5 years! Contact listing agent for details. Welcome to this charming 4 bedroom, 2.5 bath home nestled in one of Waxhaw's most desirable communities! Ideally located just minutes from historic downtown Waxhaw, you'll enjoy easy access to local boutiques, restaurants, coffee shops, seasonal festivals, parks and everything this thriving town has to offer. Currently assigned to Waxhaw Elementary, Cuthbertson Middle and Cuthbertson High School. Inside, you'll find a functional floor plan with spacious living areas designed for everyday living. The inviting living room features a cozy fireplace and flows seamlessly into the dining area, creating a welcoming space for gatherings. The kitchen offers a breakfast area and convenient access to the backyard and the attached garage. Upstairs, all four bedrooms provide privacy, including a generous primary suite with an ensuite bath. Step outside to enjoy both covered front and rear porches, a fully fenced backyard and a fire pit, perfect for relaxing evenings or entertaining guests. The attached garage was being used as a salon workspace, offering flexibility for a variety of potential uses or explore converting it back to a traditional garage. Whether you're looking to personalize your next home or simply enjoy everything Waxhaw has to offer, this property is a wonderful opportunity to make it your own!

$2,658/mo

Est. mortgage payment based on a $399,500 home price.

All estimates are provided by Luxury Presence for informational purposes only. Actual amounts may vary.

Additional information

MLS® ID
4411286

Interior Features

Bedrooms
4
Bathrooms
3
Fireplace
Yes
Cooling
Yes
Heating
Yes
Basement
No

Exterior Features

Lot Size
0.28 Acres

Other Property Details

Association Fee Frequency
Bi-Annually
Garage
Yes
55+/Senior Community
No

Listings courtesy of Canopy MLS as distributed by MLS GRID

All information deemed reliable but not guaranteed and should be independently verified. All properties are subject to prior sale, change or withdrawal. Neither listing broker(s) nor Pamela Roberts shall be responsible for any typographical errors, misinformation, misprints and shall be held totally harmless. Properties displayed may be listed or sold by various participants in the MLS.

Based on information submitted to the MLS GRID as of 9:32 PM UTC on 10/9/2026. All data is obtained from various sources and may not have been verified by broker or MLS GRID. Supplied Open House Information is subject to change without notice. All information should be independently reviewed and verified for accuracy. Properties may or may not be listed by the office/agent presenting the information.

©2026 Canopy MLS . All rights reserved.

DMCA Notice

Powered by Luxury Presence