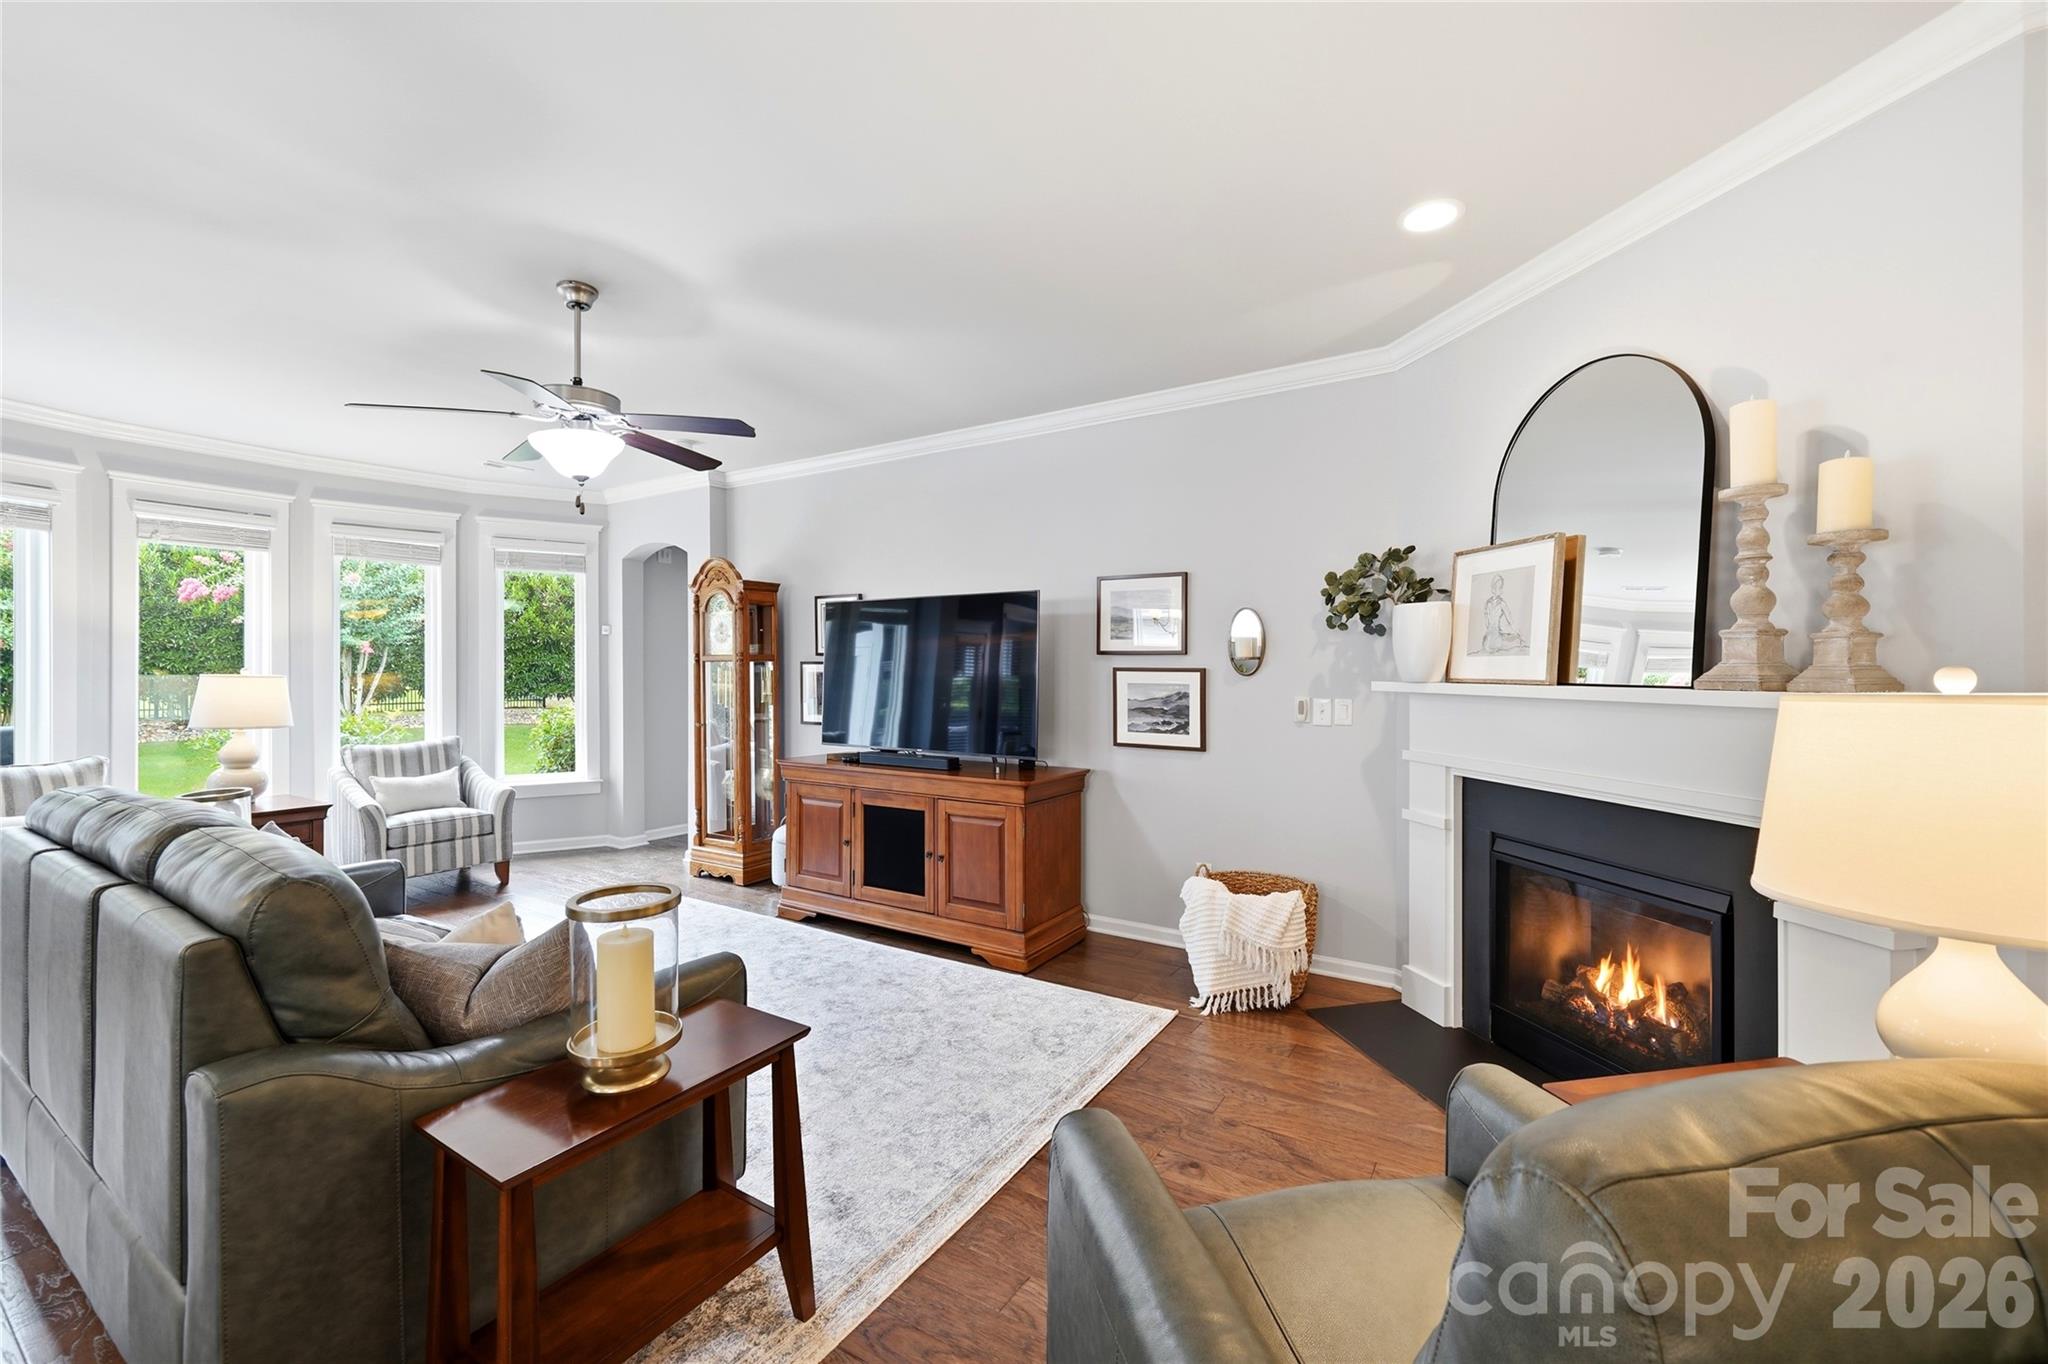
Property photo 1
Property photo 2
Property photo 3
Property photo 4
Property photo 5
4 Beds
3 Baths

$695,000

1941 Felts Parkway, Fort Mill SC, 29715

Built in2017
Property typeResidential

Overview

Active

Listed Oct 2, 2026

Updated 10h ago

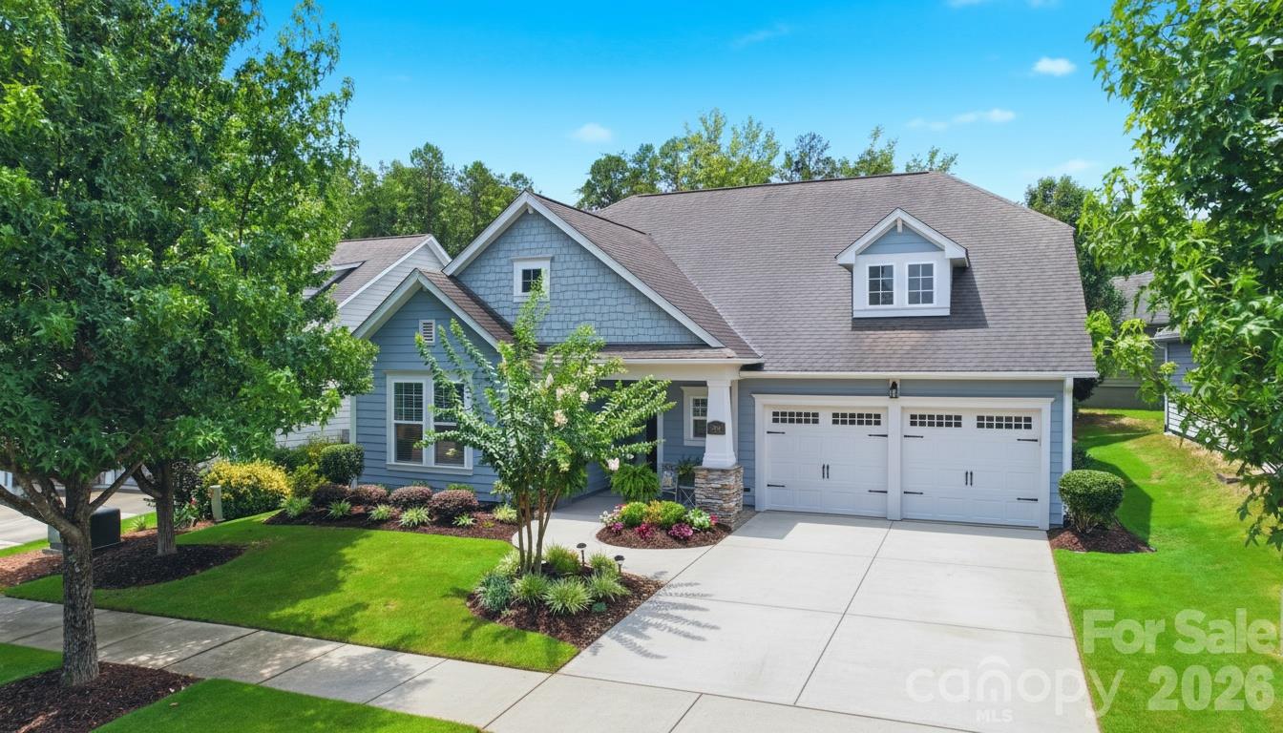
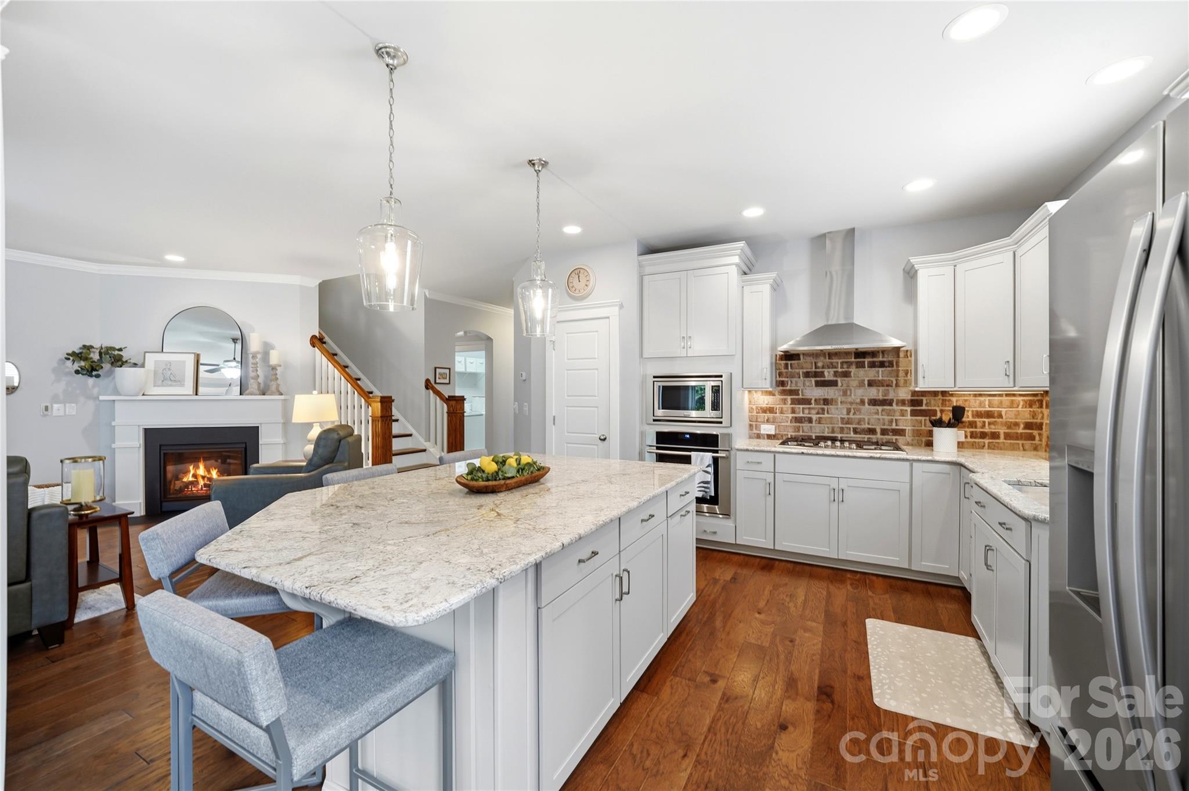
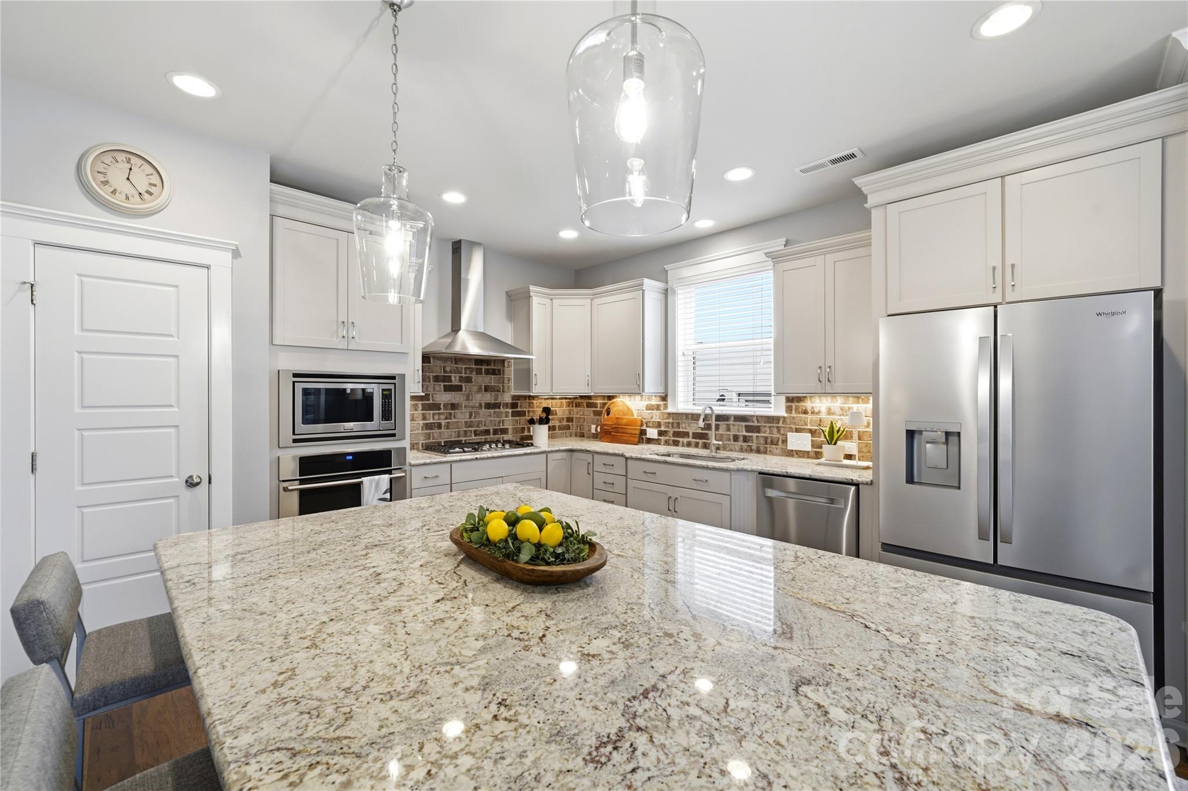
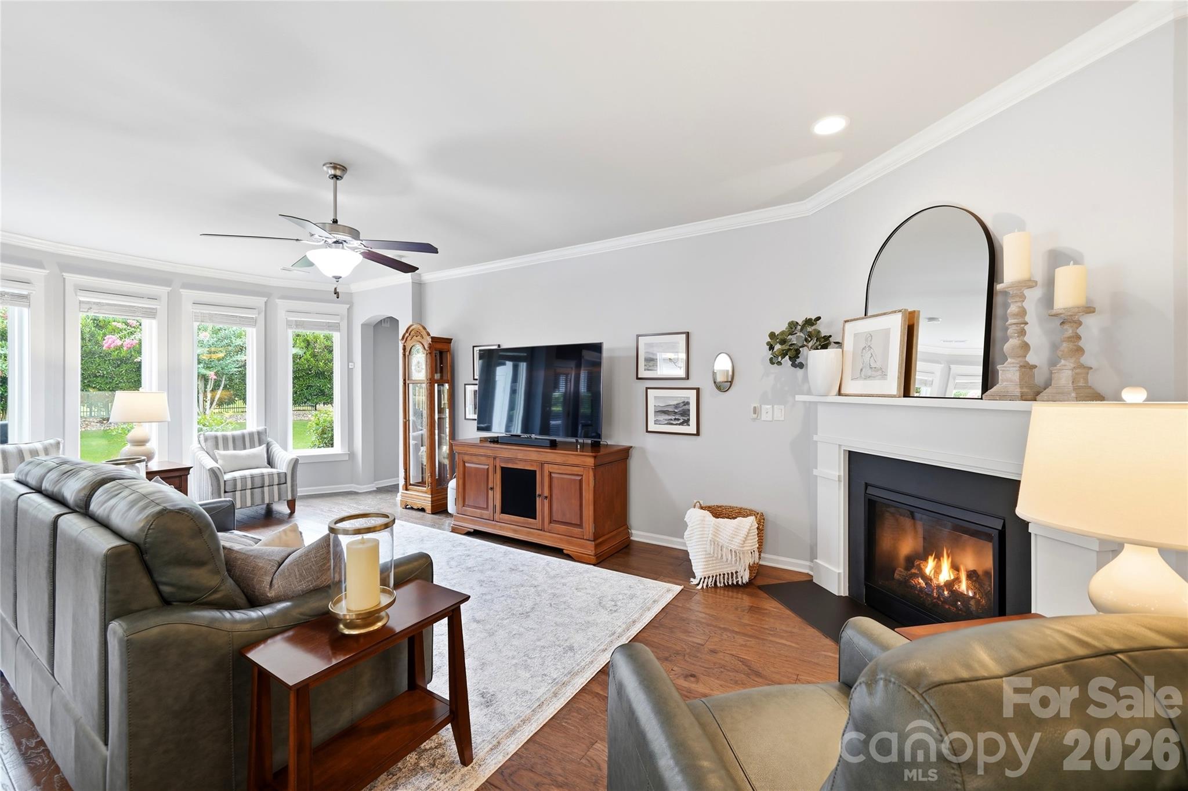
Meticulously maintained home tucked into Fort Mill's sought-after Massey community, zoned for TOP-RATED SCHOOLS! This DESIRED FLOOR PLAN and beautifully landscaped home won't be on the market long. The MAIN LEVEL features a private PRIMARY SUITE with a large Walk-in CLOSET, soaking tub, separate shower, and a granite dual-sink vanity, PLUS A SECOND MAIN LEVEL BEDROOM AND FULL BATH, ideal for guests or multigenerational living. The great-room flows into the dining space, and GOURMET KITCHEN. HARD FLOORING runs THROUGHOUT THE HOME, and a dedicated OFFICE with French doors offers the perfect work-from-home setup, along with main-level laundry room and a handy drop-zone for shoes and coats. Upstairs, a LARGE LOFT AREA, perfect for a second living space, and a DESK/WORKSPACE lead to two more bedrooms, another full bath, a WALK-IN STORAGE area, and a generous amount of closet space throughout. Relax in the THREE-SEASONS ROOM with screens and tinted windows. Grill out on the patio over-looking a thoughtfully landscaped backyard. The 2-car garage boasts a bump-out, EPOXY FLOORING, and built-in storage. A Duramax XP 13000EH 13,000-watt dual-fuel GENERATOR that connects to a 50-amp breaker, powerful enough to run the entire home, including central A/C, giving you true peace of mind. The yard is immaculately landscaped with an IRRIGATION SYSTEM. A cozy front porch welcomes you home. Massey's resort-style amenities include a LAZY RIVER, water slide, Olympic-sized pool, splash zone, clubhouse with a GYM and THEATER, two playgrounds, plenty of green space, and sidewalks throughout the community. Massey is close to shopping, dining, health care, and top-rated schools. Showings will start on 9/26/2026

$4,624/mo

Est. mortgage payment based on a $695,000 home price.

All estimates are provided by Luxury Presence for informational purposes only. Actual amounts may vary.

Additional information

MLS® ID
4430846
Available since
October 2, 2026

Interior Features

Bedrooms
4
Bathrooms
3
Cooling
Yes
Heating
Yes
Basement
No

Other Property Details

Garage
Yes

Also listed on CMLS


Courtesy of Amy Stanley

Based on information from DASH - Coldwell Banker (CB) as of 10/4/2026. This information is for your personal, non-commercial use and may not be used for any purpose other than to identify prospective properties you may be interested in purchasing. The display of MLS data is usually deemed reliable but is NOT guaranteed accurate by the MLS. Buyers are responsible for verifying the accuracy of all information should investigate the data themselves or retain appropriate professionals. Information from sources other than the Listing Agent may have been included in the MLS data. Unless otherwise specified in writing, Broker/Agent has not and will not verify any information obtained from other sources. The Broker/Agent providing the information contained herein may or may not have been the Listing and/or Selling Agent. 

©2026 DASH - Coldwell Banker (CB). All rights reserved. 

Data last updated 4:49 AM UTC, 10/4/2026

Powered by Luxury Presence