
Property photo 1
Property photo 2
Property photo 3
Property photo 4
Property photo 5
4 Beds
5 Baths
4,680 sqft

$1,850,000

508 Thornblade Boulevard, Greer SC, 29650

Price per sqft$395.30
Built in1996
Property size4,680 sqft
Property typeResidential

Overview

Active

Listed Nov 5, 2026

Updated 3 days ago

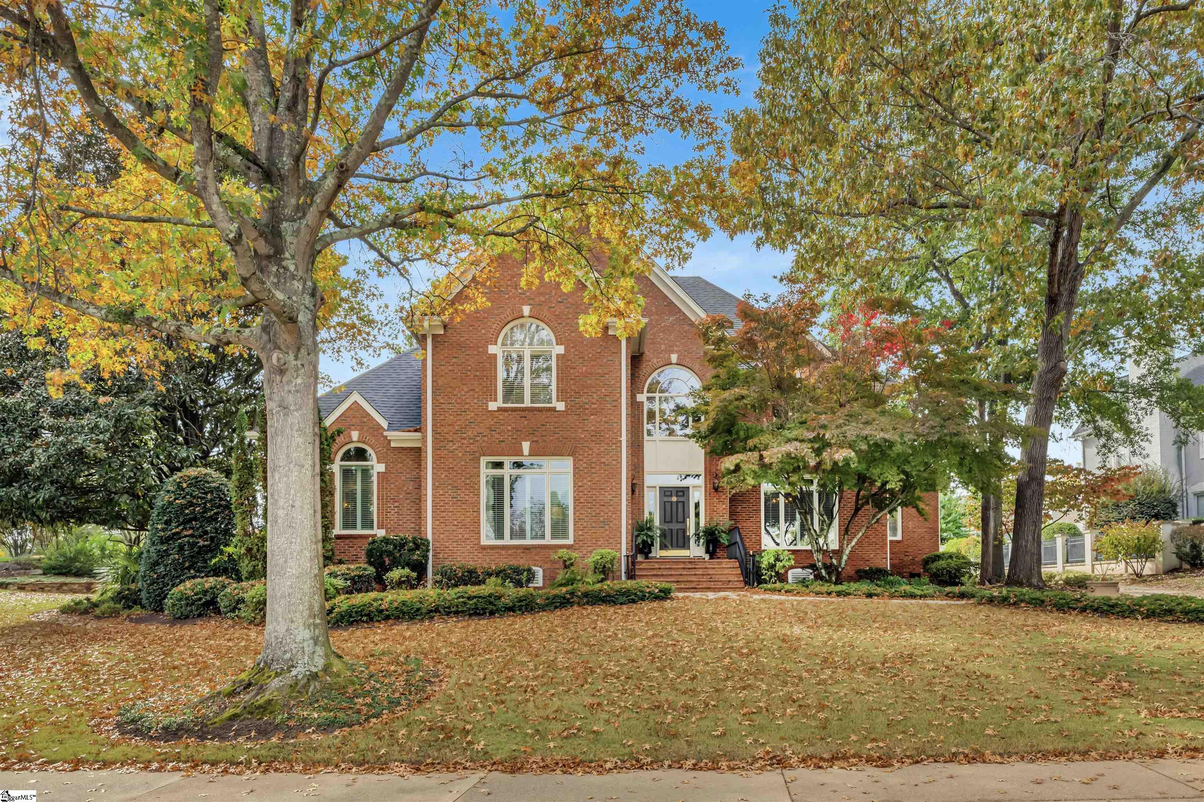
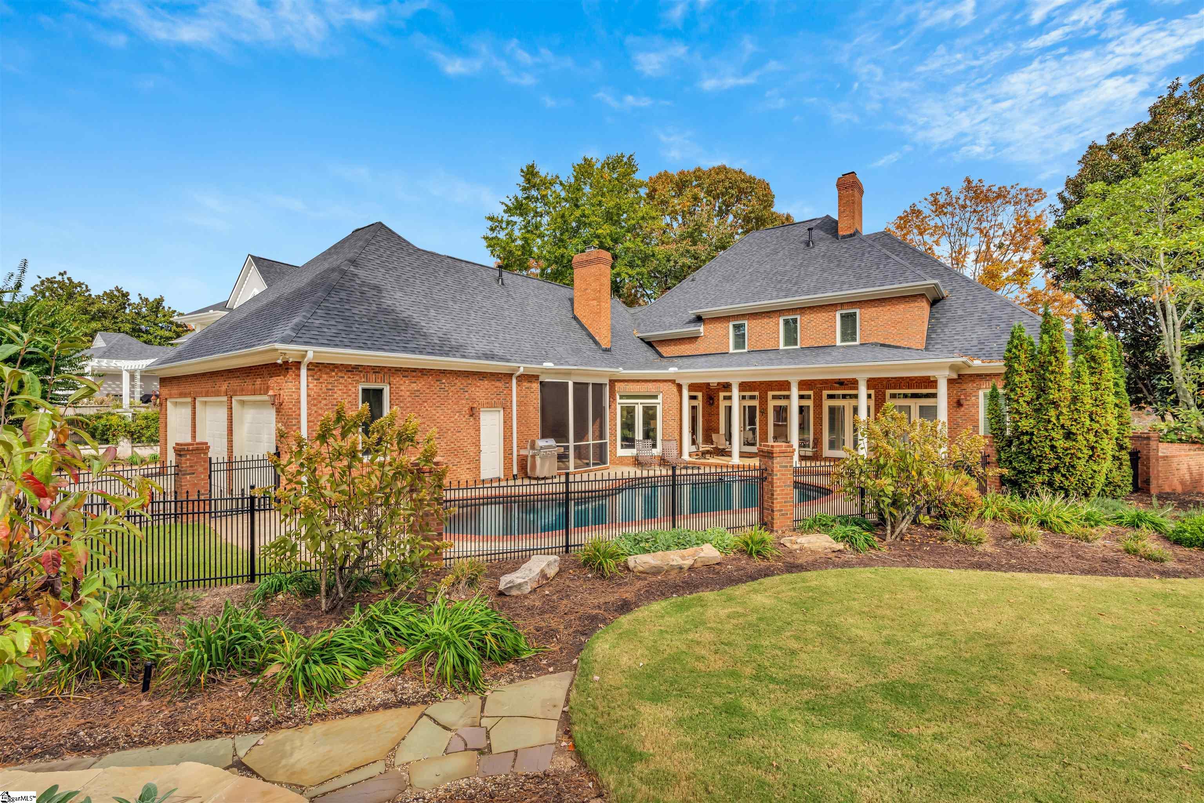
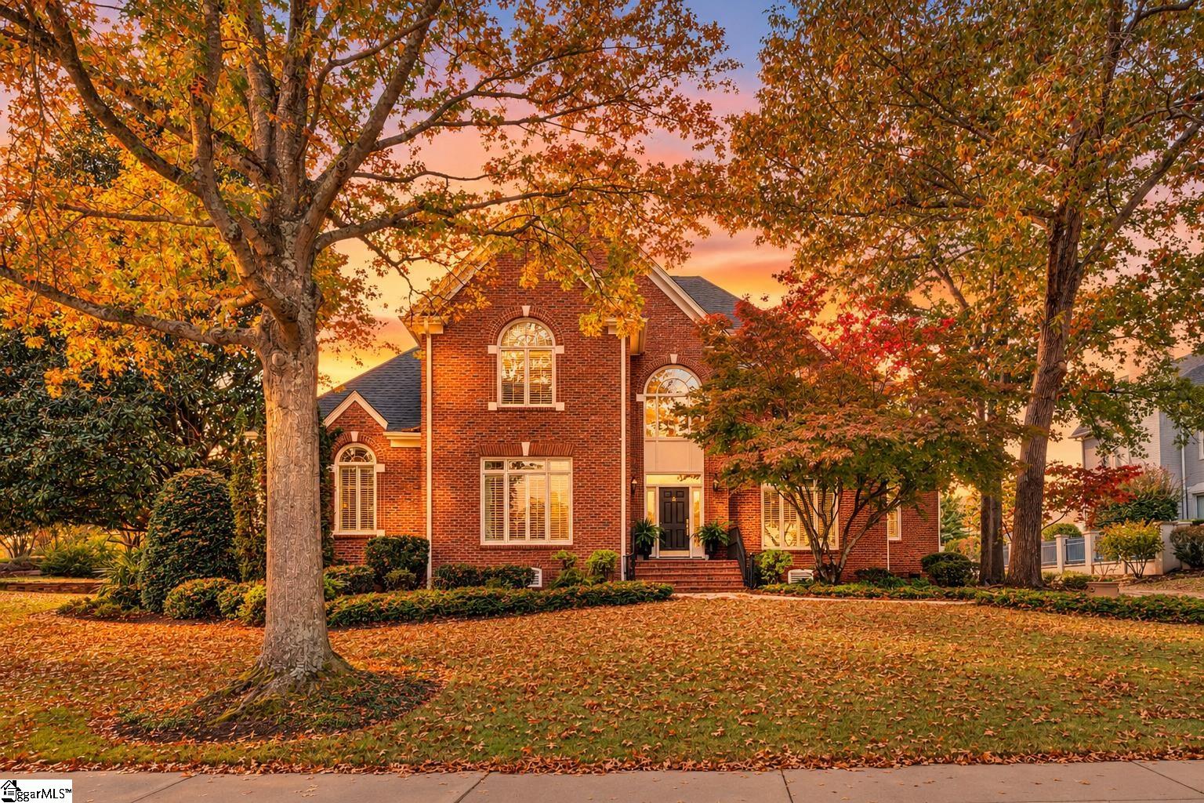
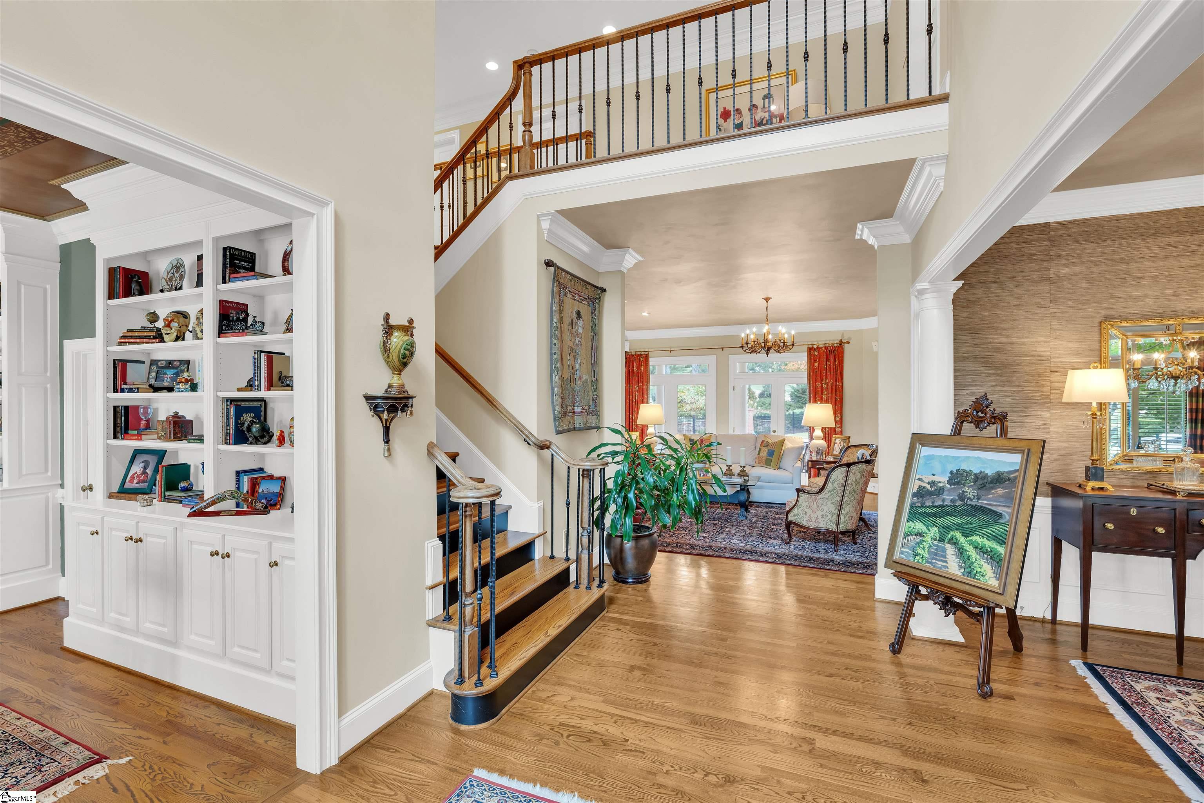
Golf course living at its finest on the 17th green of Thornblade Country Club. Welcome to 508 Thornblade Blvd, a custom two-story brick traditional offering 4,680 square feet of refined living with sweeping views across the 17th green. A wall of windows in the living room frames the sparkling in-ground pool and the golf course beyond, filling the home with natural light and creating a stunning backdrop for everyday living and entertaining. Beautiful hardwood floors flow throughout, complemented by plantation shutters, custom faux painting, and elegant grasscloth wallpaper that give the home its timeless character. The warm, inviting kitchen is the natural gathering spot, with plenty of cabinet space, travertine countertops, and a functional granite island. A chef's lineup of appliances includes a Jenn-Air cooktop, Bosch double ovens, a Bosch dishwasher, and a brand-new GE refrigerator. A large office with built-in bookshelves provides the perfect space to work from home. The spacious main-level primary suite features dual walk-in closets and a spa-like bath with a double vanity, garden tub, and separate shower. Upstairs, a second bedroom with its own en-suite bath offers a flexible option for a second primary suite or private guest quarters, while two additional bedrooms share a convenient Jack-and-Jill bath. Every bedroom boasts an oversized walk-in closet, and all bathrooms have been tastefully updated. A versatile upstairs flex room is ready to serve as a playroom, hobby space, or whatever fits your lifestyle. Outdoor living is a true highlight. Enjoy the screened porch, a large covered patio, and a private in-ground pool, all surrounded by professionally landscaped grounds with custom hardscaping. The 3-car garage with epoxy flooring adds both function and polish. Residents enjoy the neighborhood's community pool and clubhouse, and the home is located in the award-winning Riverside school district. You're just minutes from the shopping, dining, and conveniences of the Pelham Road corridor.

$12,308/mo

Est. mortgage payment based on a $1,850,000 home price.

All estimates are provided by Luxury Presence for informational purposes only. Actual amounts may vary.

Additional information

MLS® ID
1608581
Available since
November 5, 2026

Interior Features

Bedrooms
4
Bathrooms
5
Basement
No

Exterior Features

Lot Size
0.75 Acres


Courtesy of Kim Eades

Based on information from DASH - Coldwell Banker (CB) as of 11/7/2026. This information is for your personal, non-commercial use and may not be used for any purpose other than to identify prospective properties you may be interested in purchasing. The display of MLS data is usually deemed reliable but is NOT guaranteed accurate by the MLS. Buyers are responsible for verifying the accuracy of all information should investigate the data themselves or retain appropriate professionals. Information from sources other than the Listing Agent may have been included in the MLS data. Unless otherwise specified in writing, Broker/Agent has not and will not verify any information obtained from other sources. The Broker/Agent providing the information contained herein may or may not have been the Listing and/or Selling Agent. 

©2026 DASH - Coldwell Banker (CB). All rights reserved. 

Data last updated 5:02 AM UTC, 11/7/2026

Powered by Luxury Presence