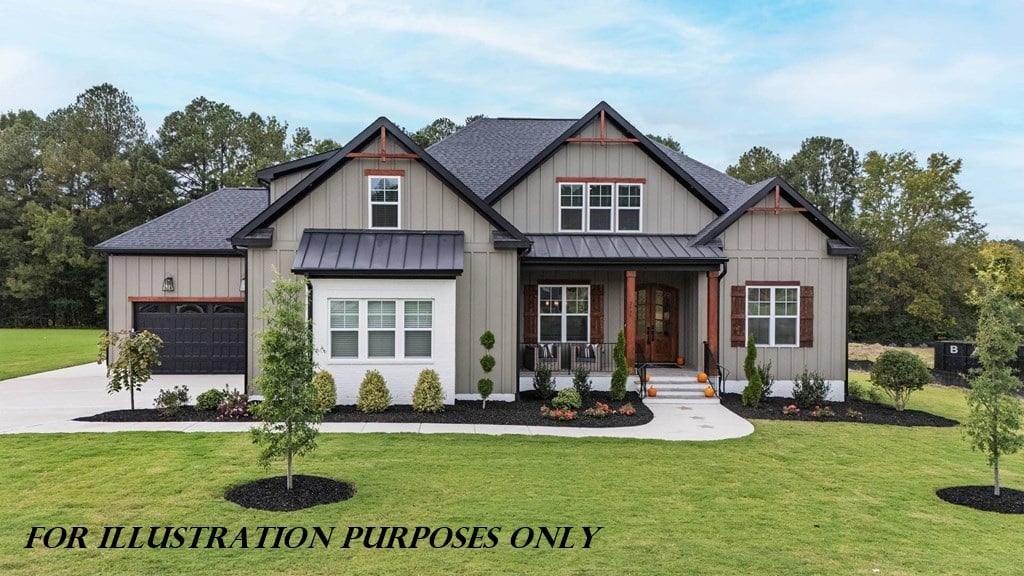
Property photo 1
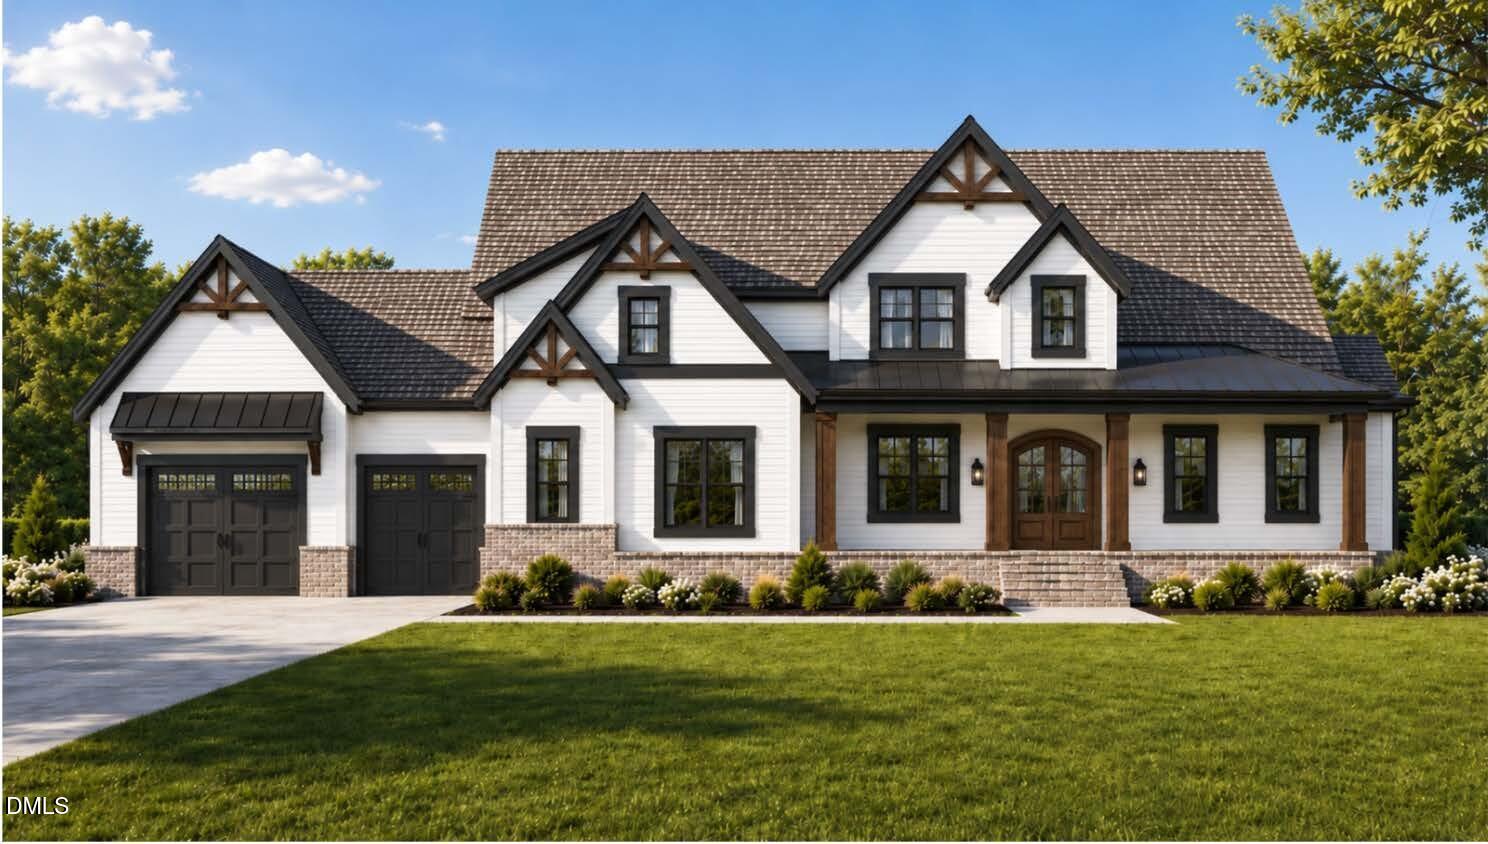
Property photo 2
4 Beds
4 Baths
3,605 sqft

$1,275,000

75 Sawgrass Lane, Youngsville NC, 27596

Price per sqft$353.68
Built in2027
Property size3,605 sqft
Property typeResidential

Overview

Active

Listed Nov 5, 2026

Updated 8h ago

Welcome to 75 Sawgrass Lane, an exceptional offering by Ken Harvey Homes on a 0.91-acre homesite in Glenn Meadows. Framed by an Aberdeen mahogany entry door, this 4-bedroom, 4-bath showcase features 10-foot main-level ceilings, white oak stair treads, and upgraded hardwoods extending through the primary suite, first-floor guest suite, and second-floor recreation room. The open floor plan flows past a formal dining room and a designer butler's pantry featuring geometric wine shelving. Accented by custom ceiling beams, the family room centers on a direct-vent fireplace with a Driftwood Marble surround flanked by arched built-ins. The gourmet kitchen boasts ceiling-height shaker cabinets, Level 3 Charisma quartz, a 36" gas pro range, wall oven, Ruvati EpiGranite sink, and brushed gold fixtures. A walk-in pantry provides butcher block prep tops and a pass-through Costco door into the expansive 4-car garage configured with 2-car front and 2-car side-load bays. Retreat to the primary suite showcasing a tray ceiling, custom-shelved walk-in closet, and a spa bath with a zero-entry shower, freestanding soaking tub, and dual vanities. A private main-level guest suite and a mudroom with custom arched cubbies add superb everyday function. Upstairs features two large bedrooms, a dedicated media room pre-wired for sound, and a recreation room with a custom arched window bench. Outdoor entertaining is effortless on the screened porch with tongue-and-groove pine ceilings and a 36" corner Courtyard gas fireplace, overlooking a vast backyard engineered with a septic layout designed for a future pool. Complete with a sealed crawl space and tankless water heater, this home pairs country living with seamless access to Wake Forest, US-1, and RTP.

$8,483/mo

Est. mortgage payment based on a $1,275,000 home price.

All estimates are provided by Luxury Presence for informational purposes only. Actual amounts may vary.

Additional information

MLS® ID
10201983
Available since
November 5, 2026

Interior Features

Bedrooms
4
Bathrooms
4
Fireplace
Yes
Basement
No

Exterior Features

Lot Size
0.92 Acres

Other Property Details

Association Fee Frequency
Monthly
Garage
Yes


Courtesy of James Allen

Based on information from DASH - Coldwell Banker (CB) as of 11/10/2026. This information is for your personal, non-commercial use and may not be used for any purpose other than to identify prospective properties you may be interested in purchasing. The display of MLS data is usually deemed reliable but is NOT guaranteed accurate by the MLS. Buyers are responsible for verifying the accuracy of all information should investigate the data themselves or retain appropriate professionals. Information from sources other than the Listing Agent may have been included in the MLS data. Unless otherwise specified in writing, Broker/Agent has not and will not verify any information obtained from other sources. The Broker/Agent providing the information contained herein may or may not have been the Listing and/or Selling Agent. 

©2026 DASH - Coldwell Banker (CB). All rights reserved. 

Data last updated 7:49 AM UTC, 11/10/2026

Powered by Luxury Presence